

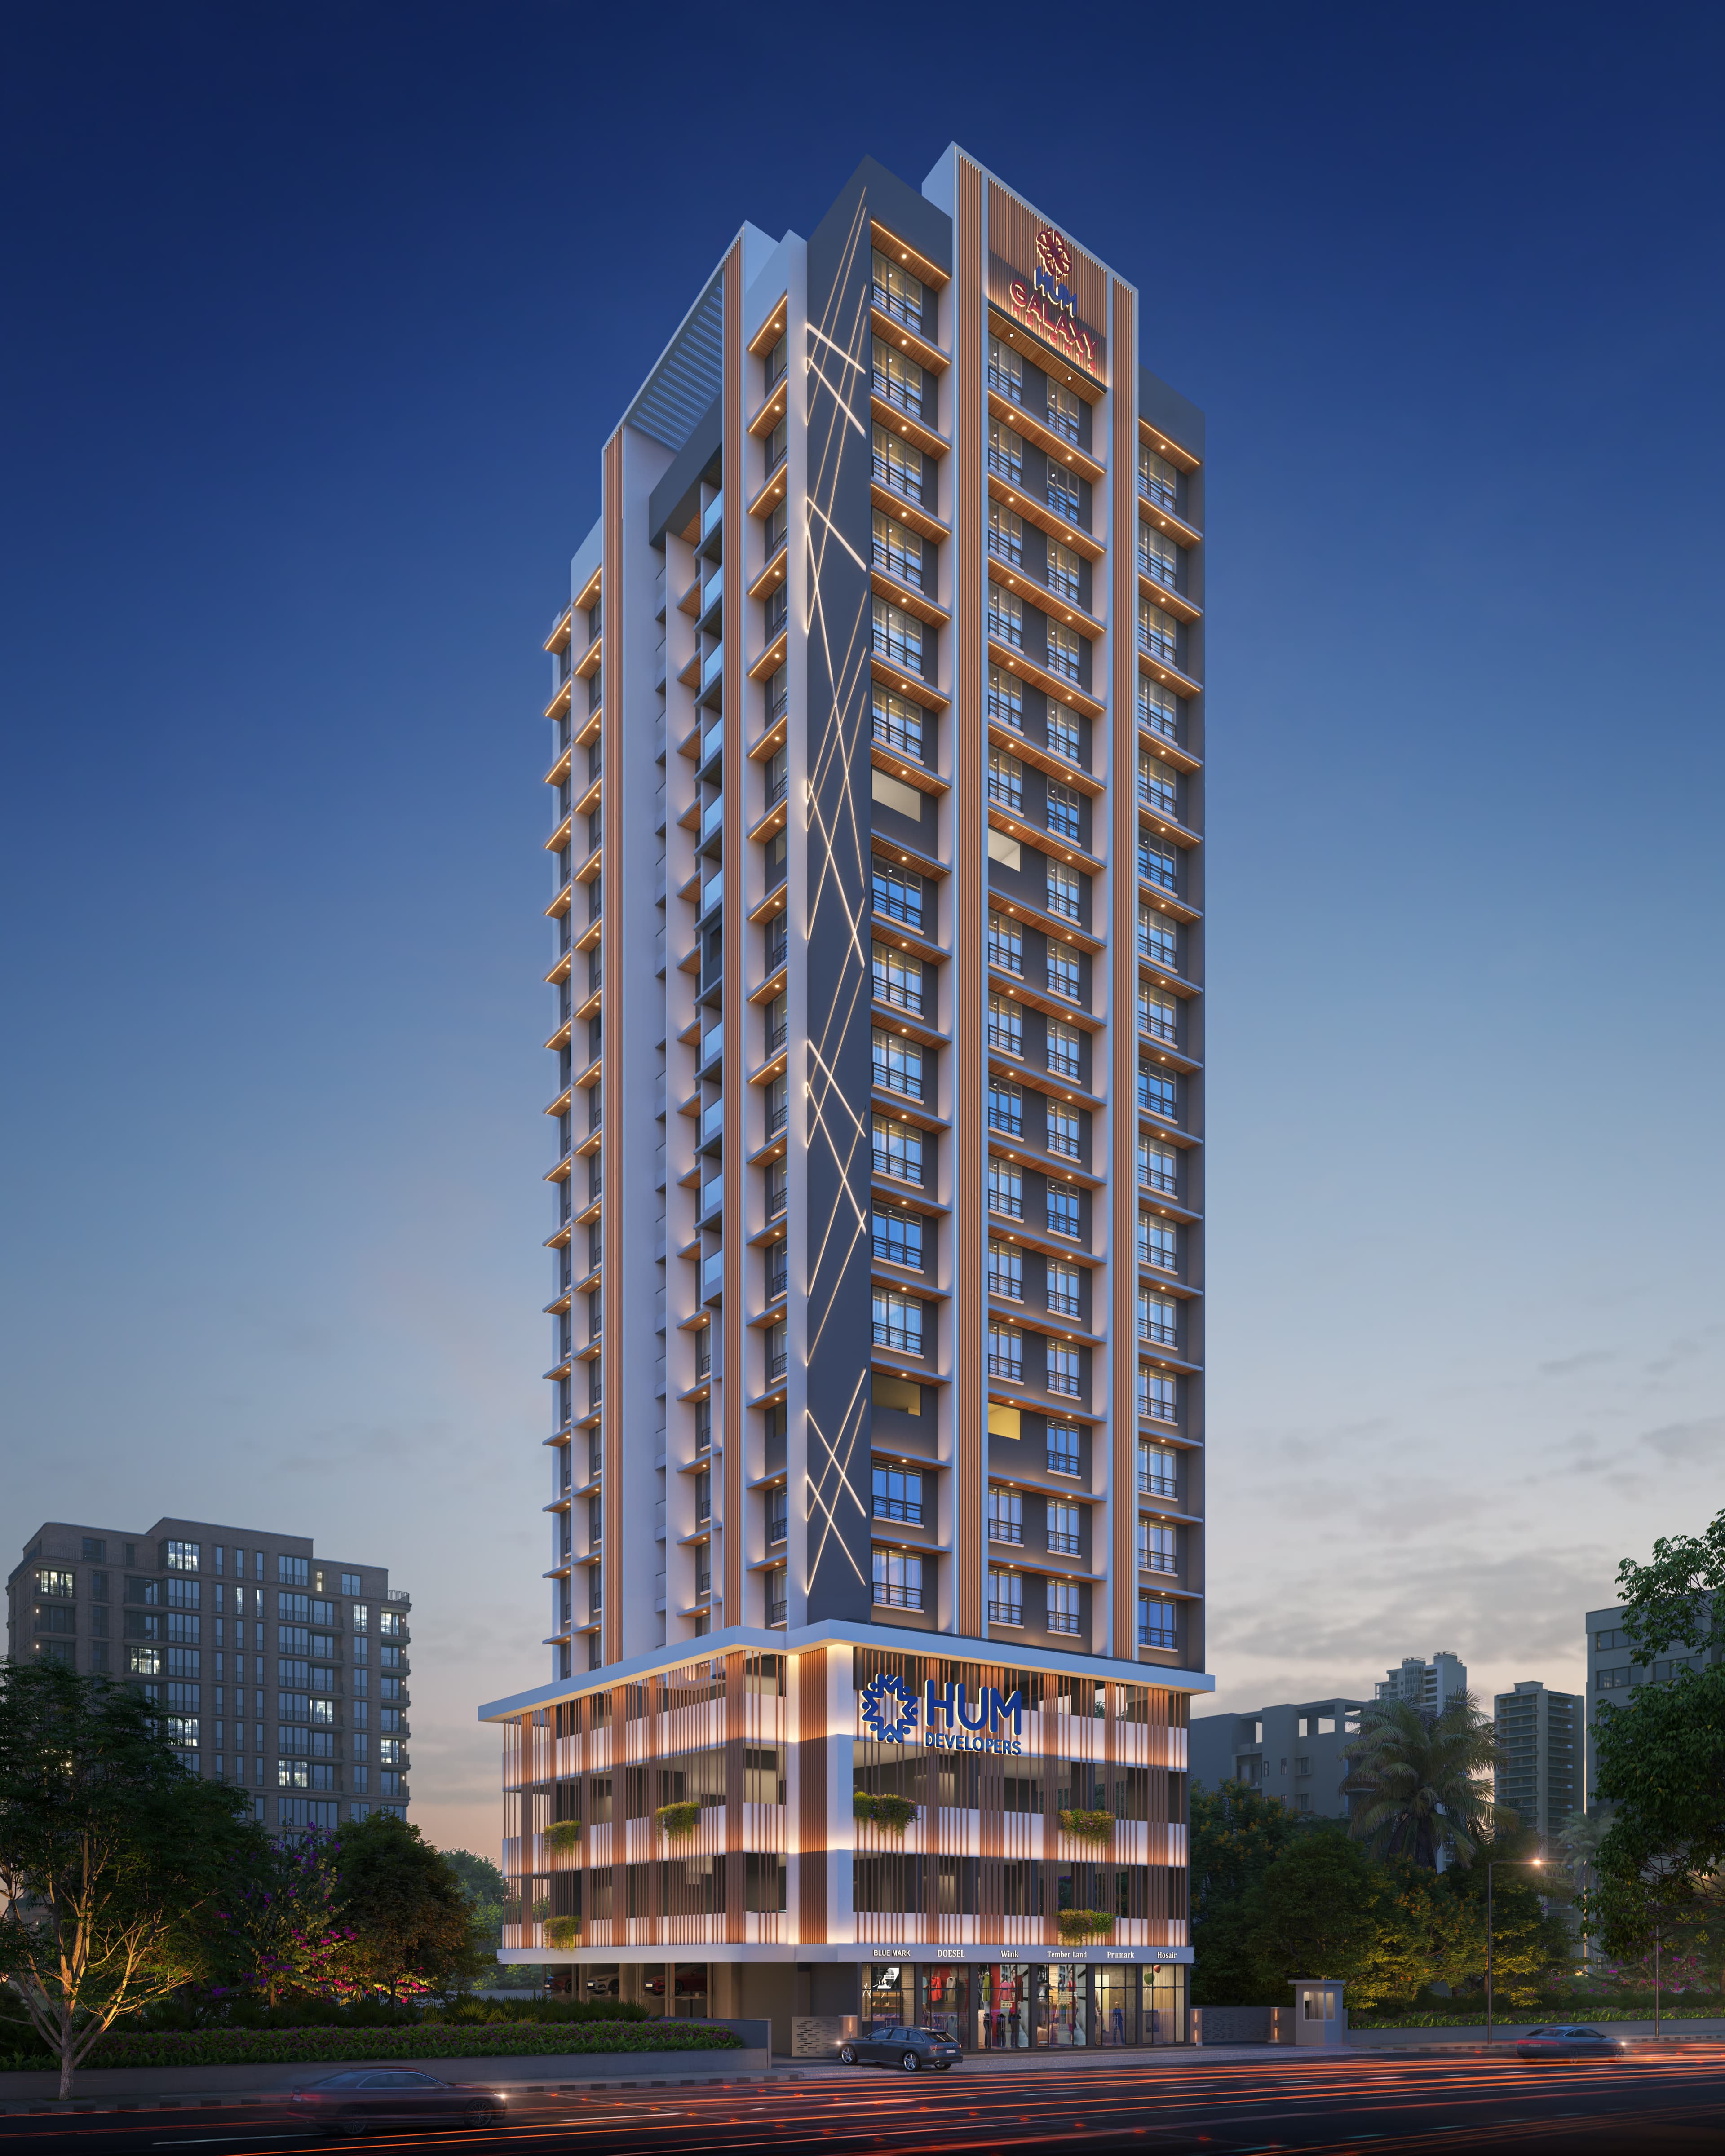
HUM Galaxy Heights
Luxury 2 & 3 BHK Residences in Kandivali West
About HUM Galaxy Heights
The Epitome of Refined Living
Step into a World of Elegance and Sophistication at HUM Galaxy Heights – A G+19 Storey Landmark Tower by HUM Developers. Thoughtfully Crafted Residences, Exceptional Connectivity, and Curated Lifestyle Amenities come together to redefine contemporary urban living. An address that truly reflects your aspirations, where Luxury, Comfort, and Convenience blend seamlessly every single day.
About HUM Developers
Transforming Spaces, Enriching Lives

Crafted Spaces
Refined Living
For over Two Decades, we have evolved from a Boutique Developer to one of the trusted names in Real Estate, with our portfolio spanning Residential, Commercial, and Mixed-used developments.
Our Commitment to Architectural Excellence, Sustainable Practices, & Customer Centric Approach has earned us the trust of over 2000 Happy Families and Recognition from Industry Peers.

21+
Years & Counting

15 Lacs+
Sq. Ft Delivered

8 Lacs+
Sq.Ft Currently Under Construction

2000+
Happy Families
Effortless Connectivity at HUM Galaxy Heights
Stay close to Metro, Schools, Hospitals, and everything the City has to offer.

HUM Developers Kandivali West Metro Station
5 mins away

Reputed Schools & Colleges
5 mins away

Link Road
5 mins away

Hospital
5 mins away

Bus Stop
1 min away

McDonald's | Burger King | Subway
5 mins away
Amenities
Live a Life of Unmatched
Comfort at HUM
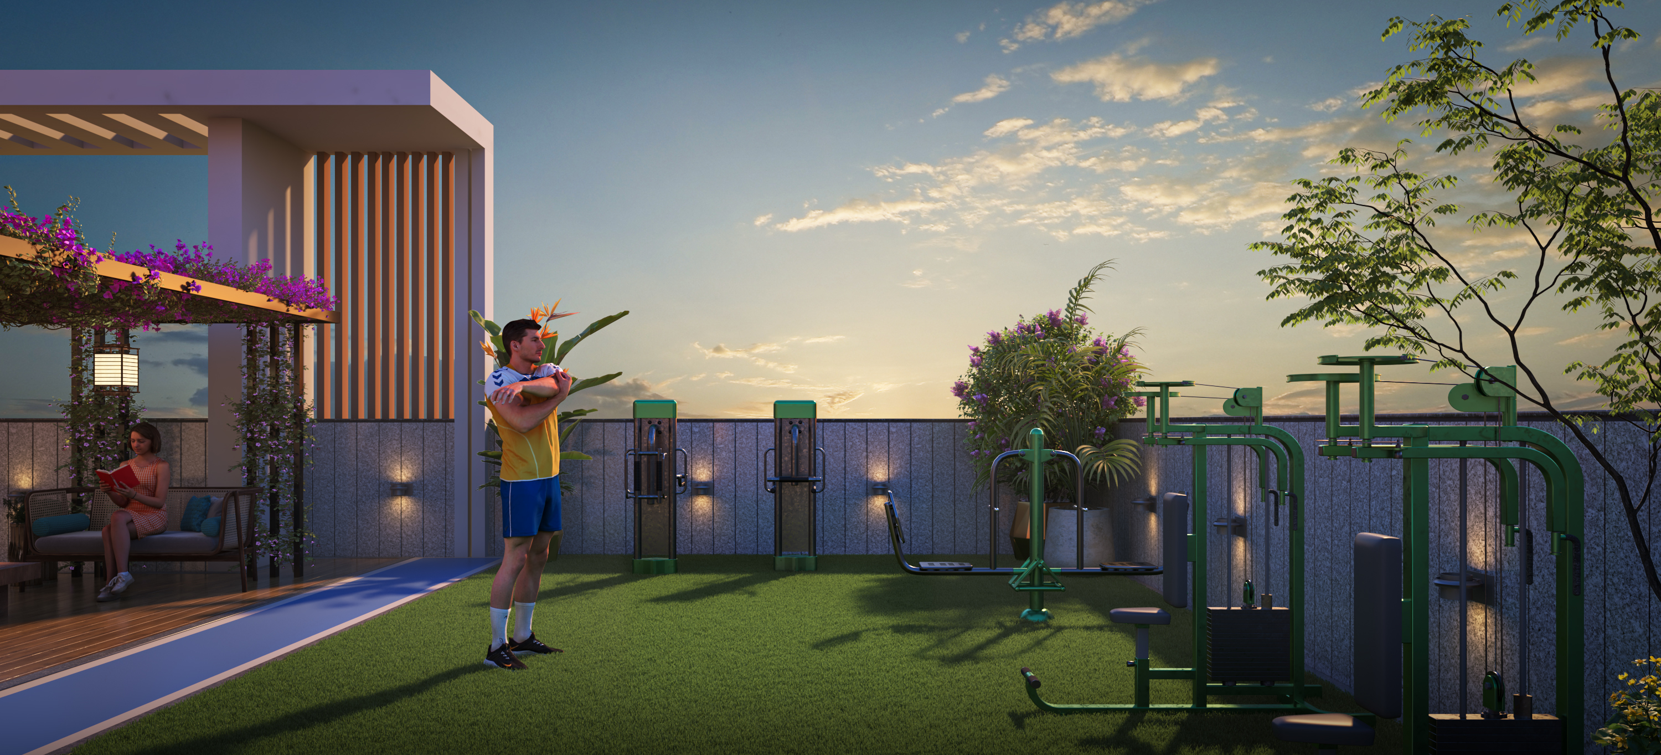
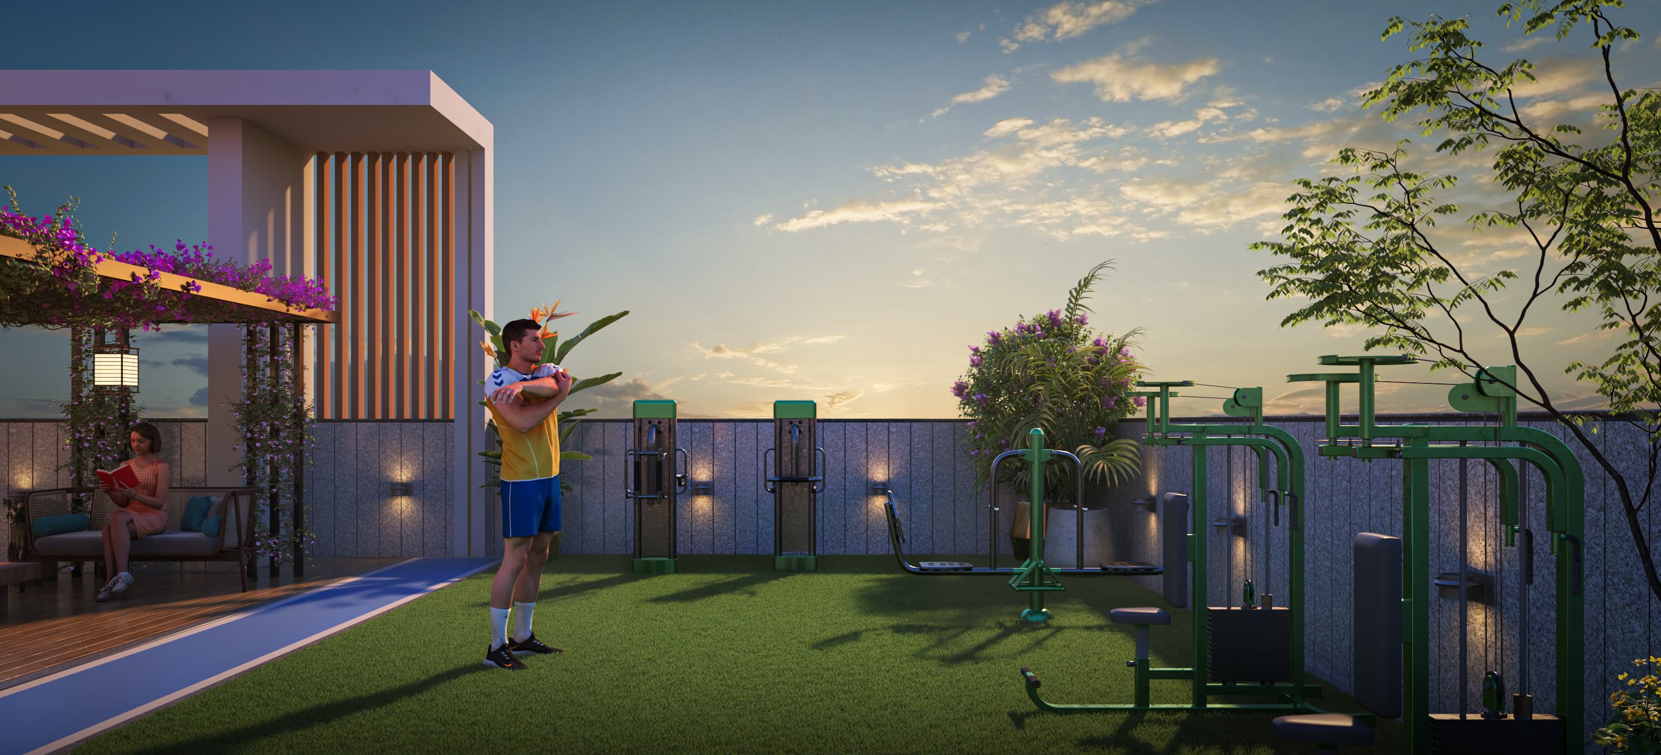
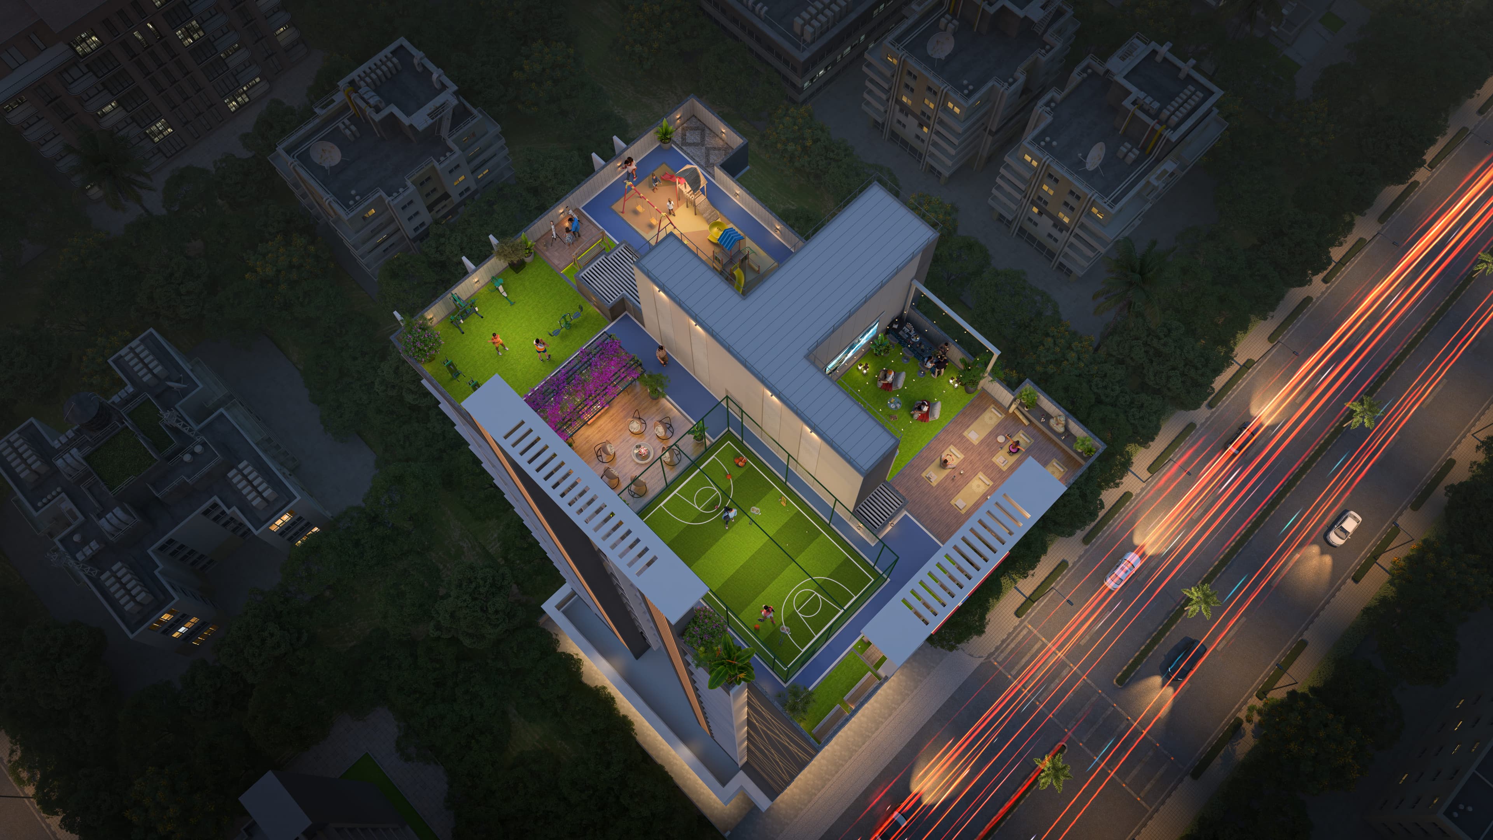
Open Gym
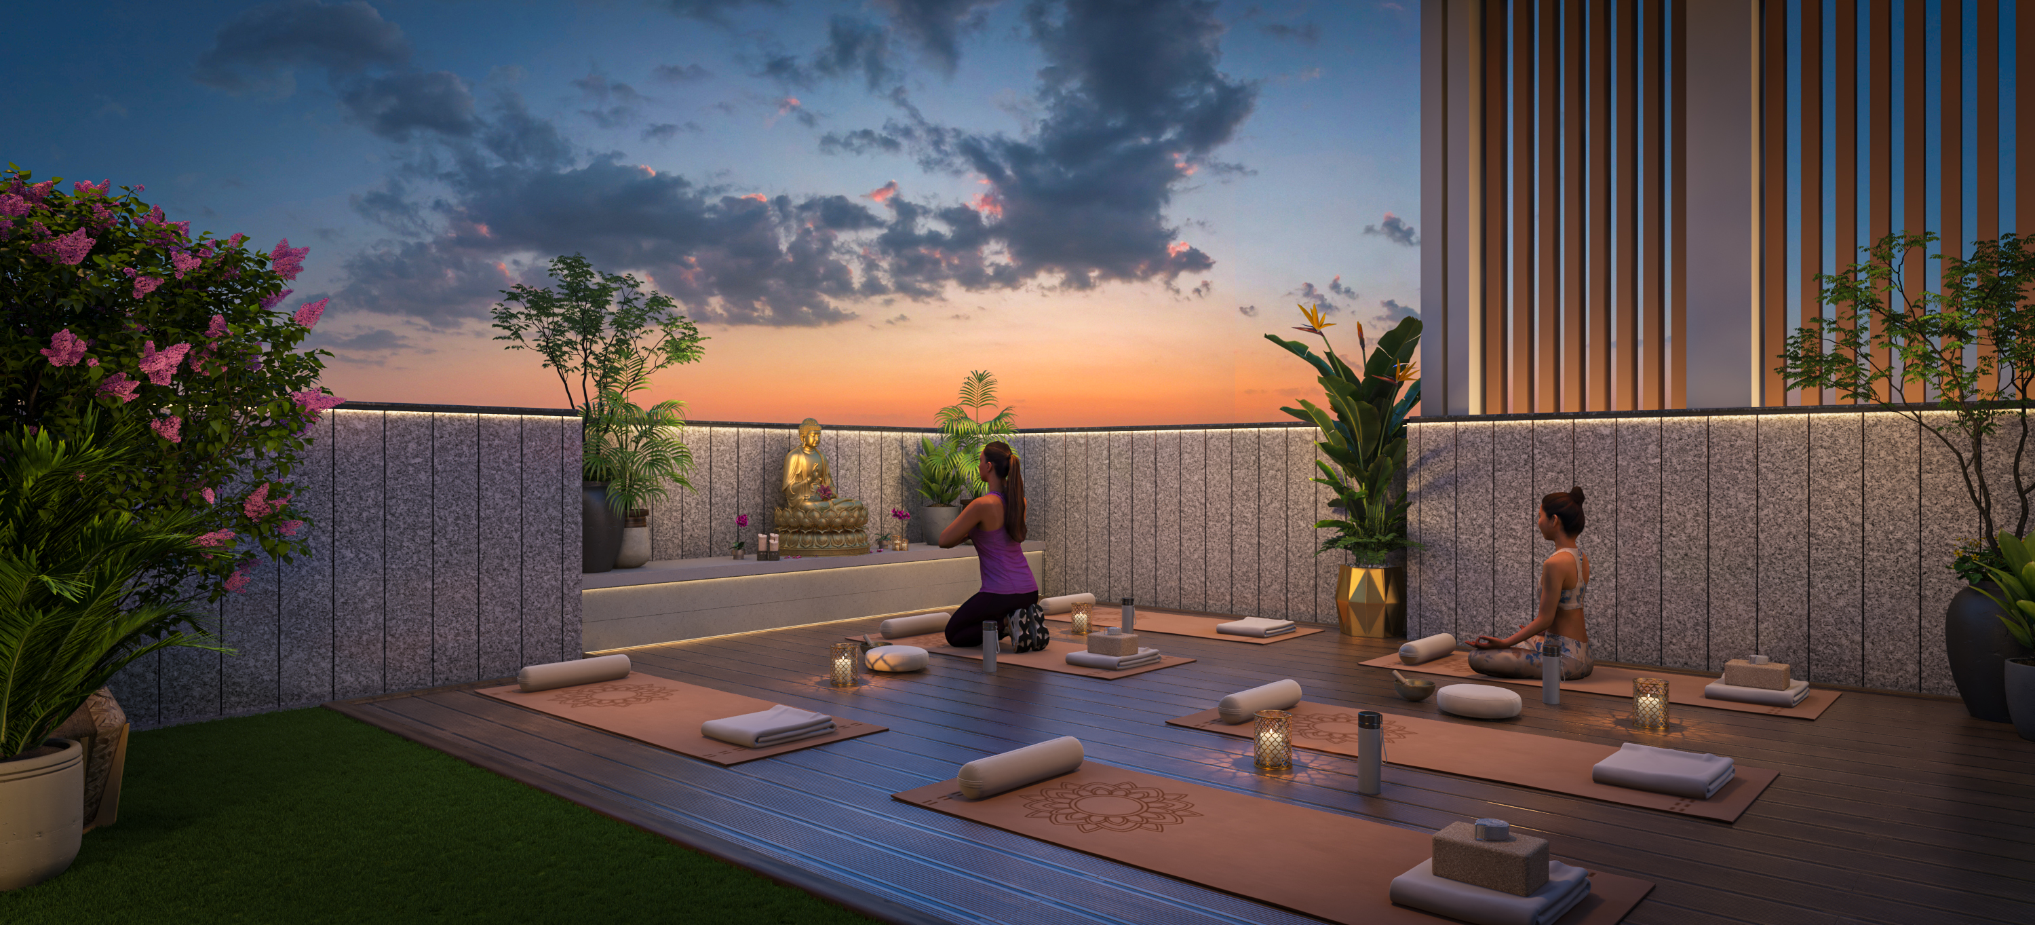
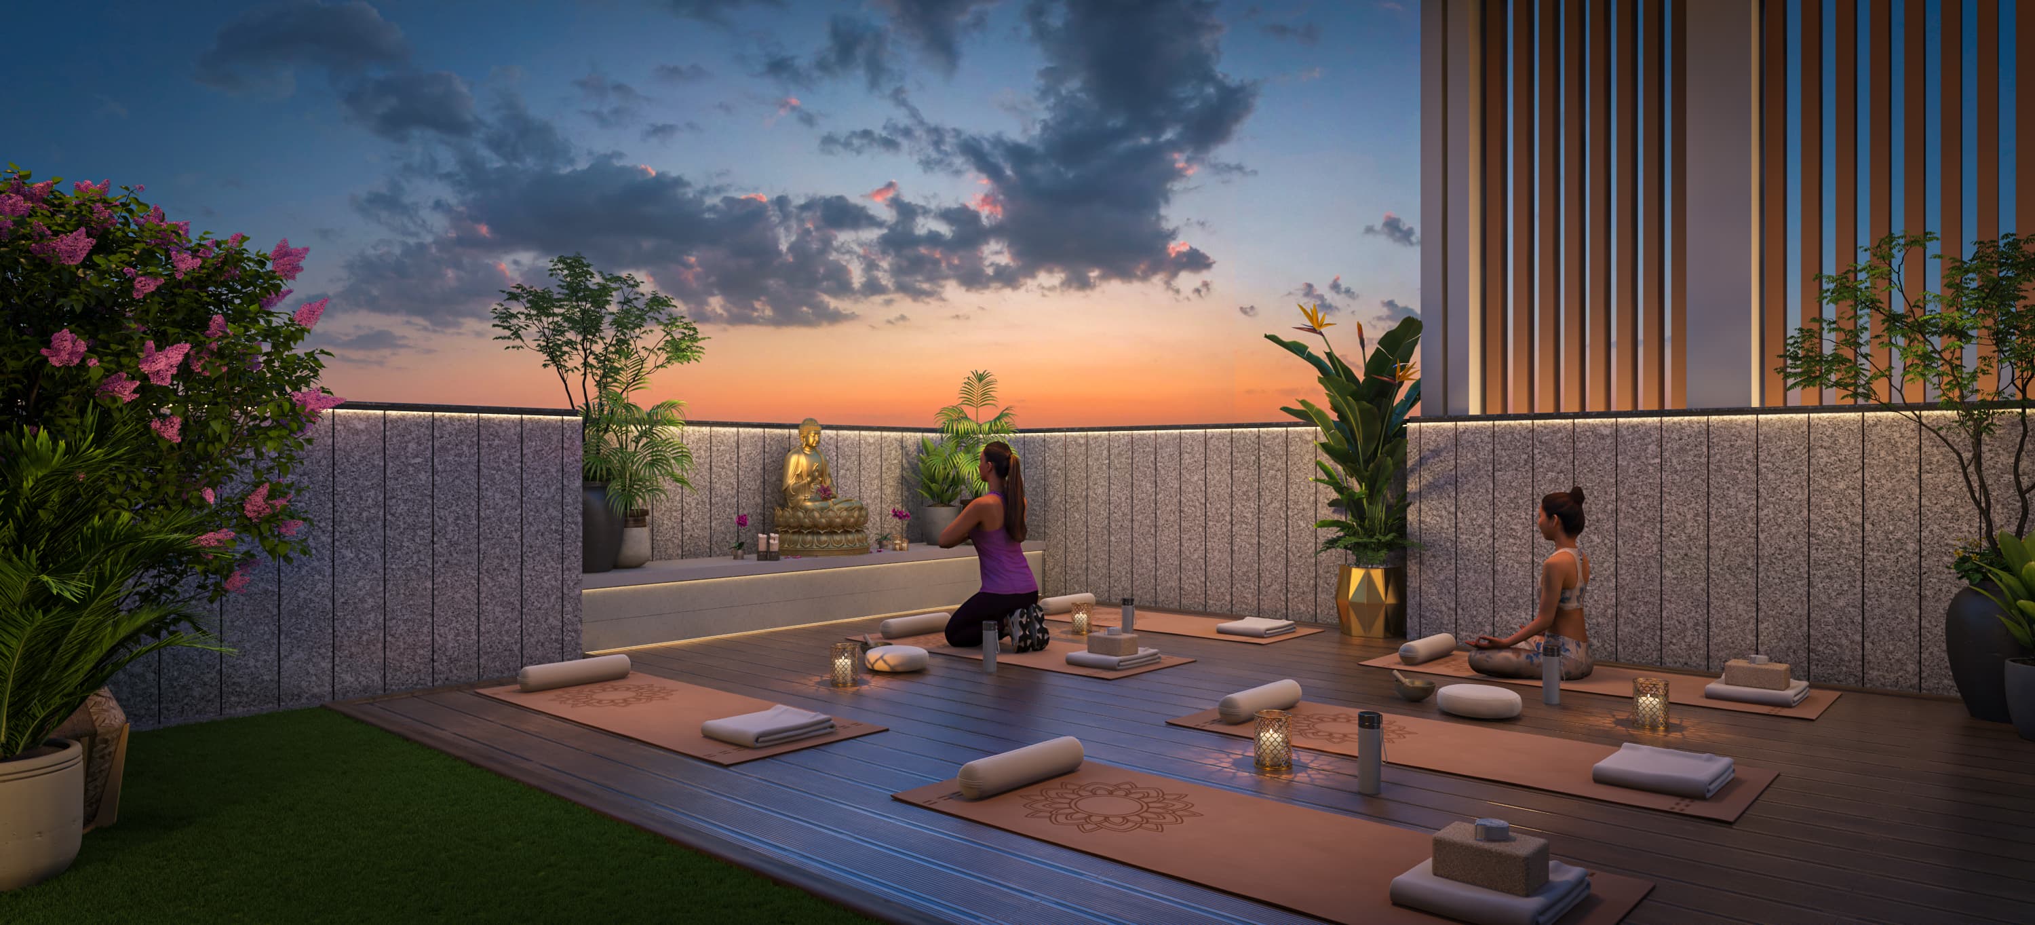
Yoga Area
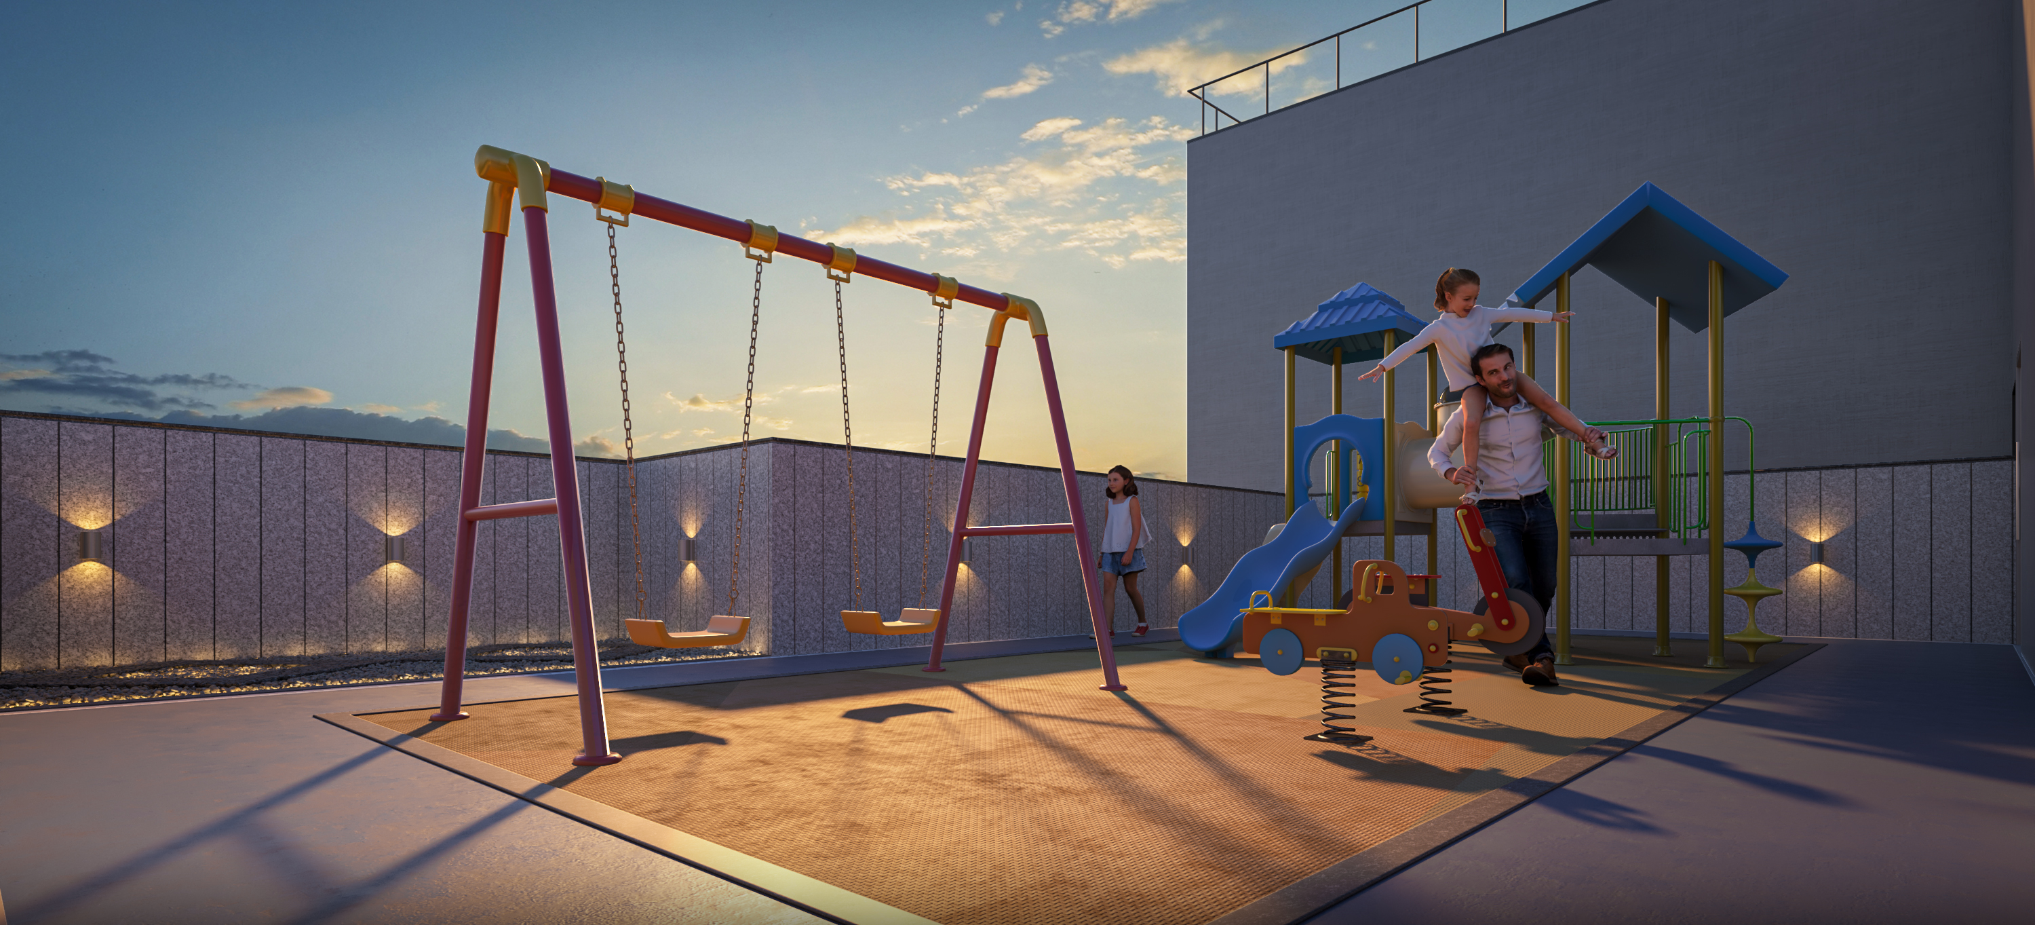
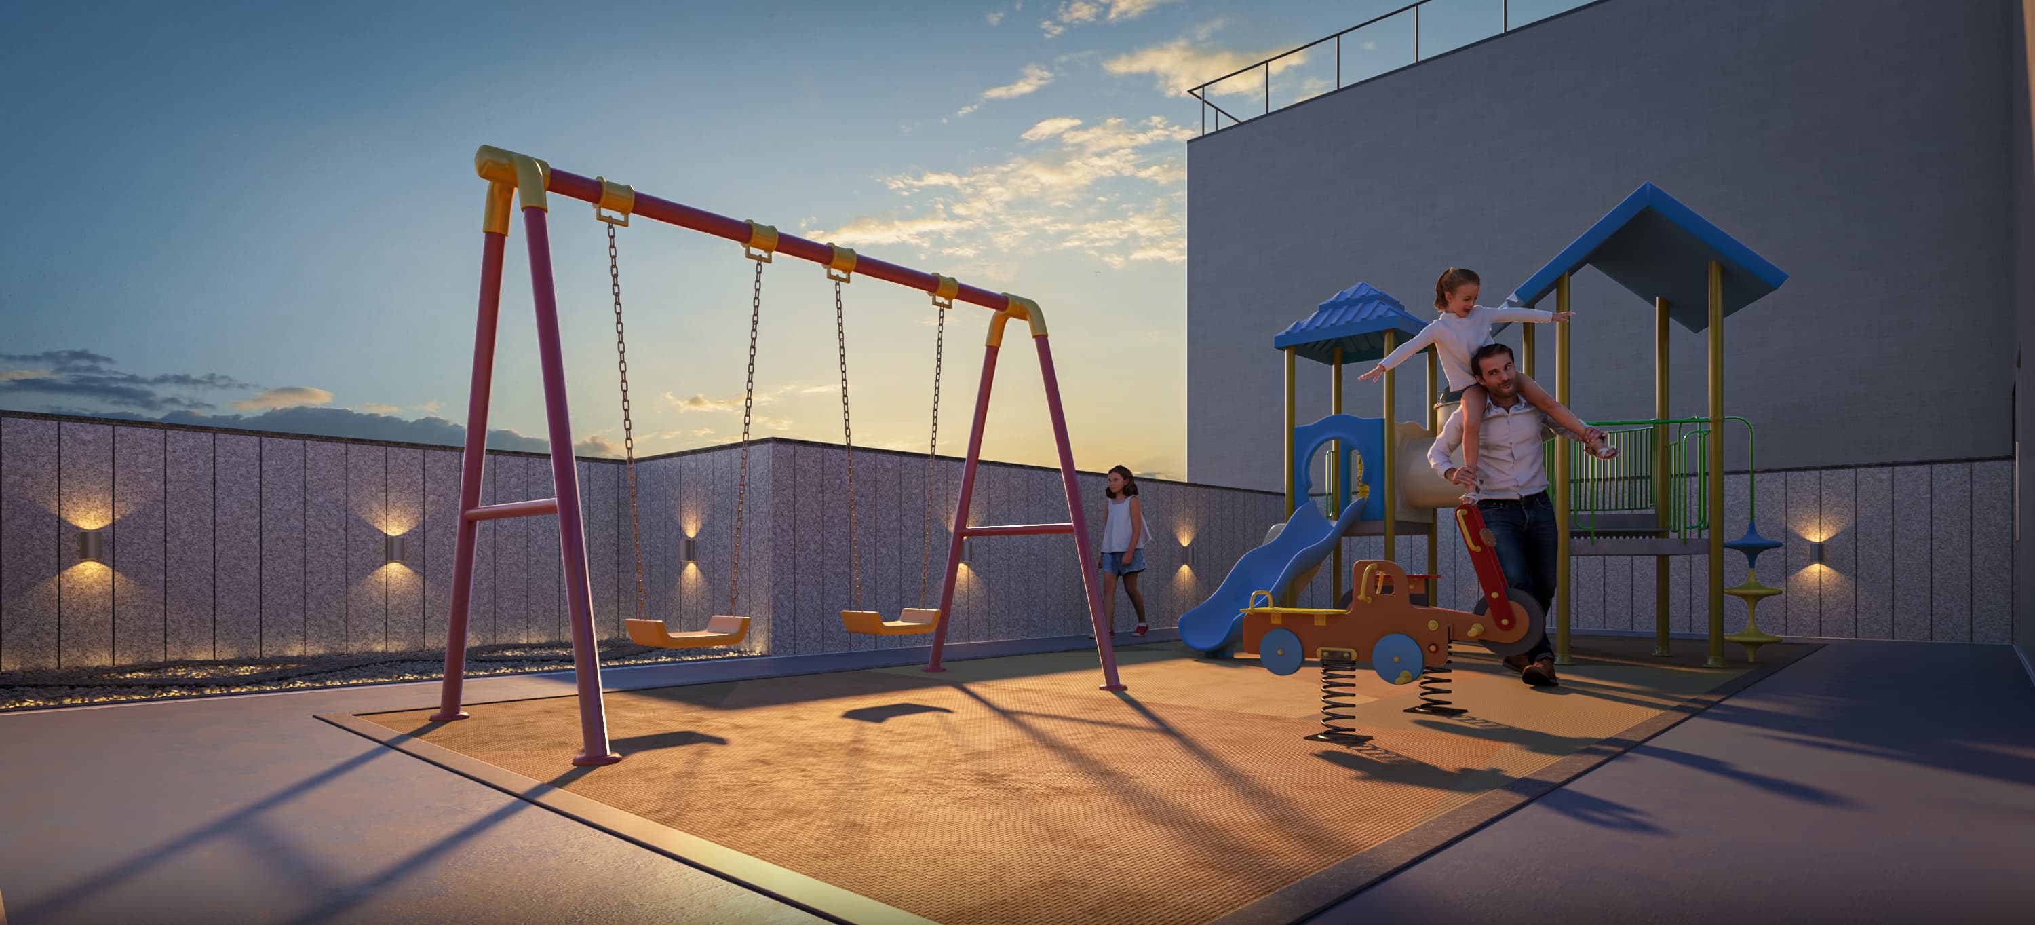
Kids Play Area
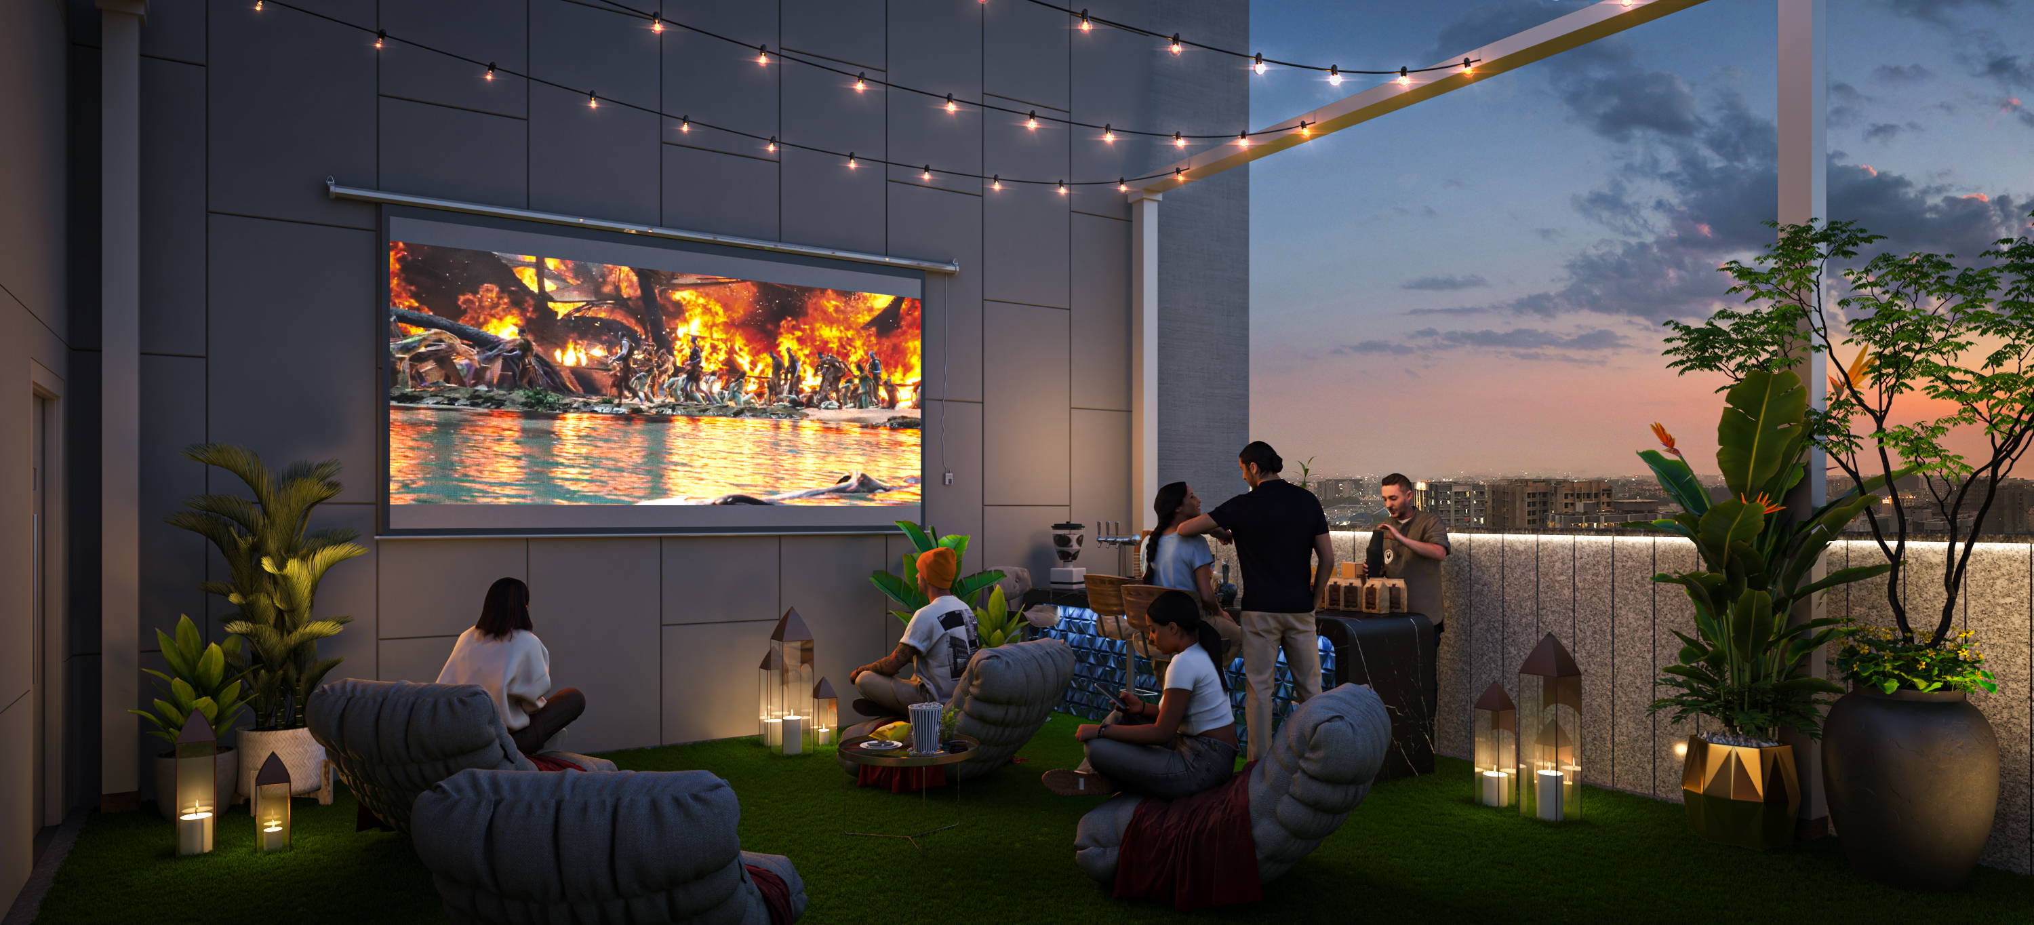
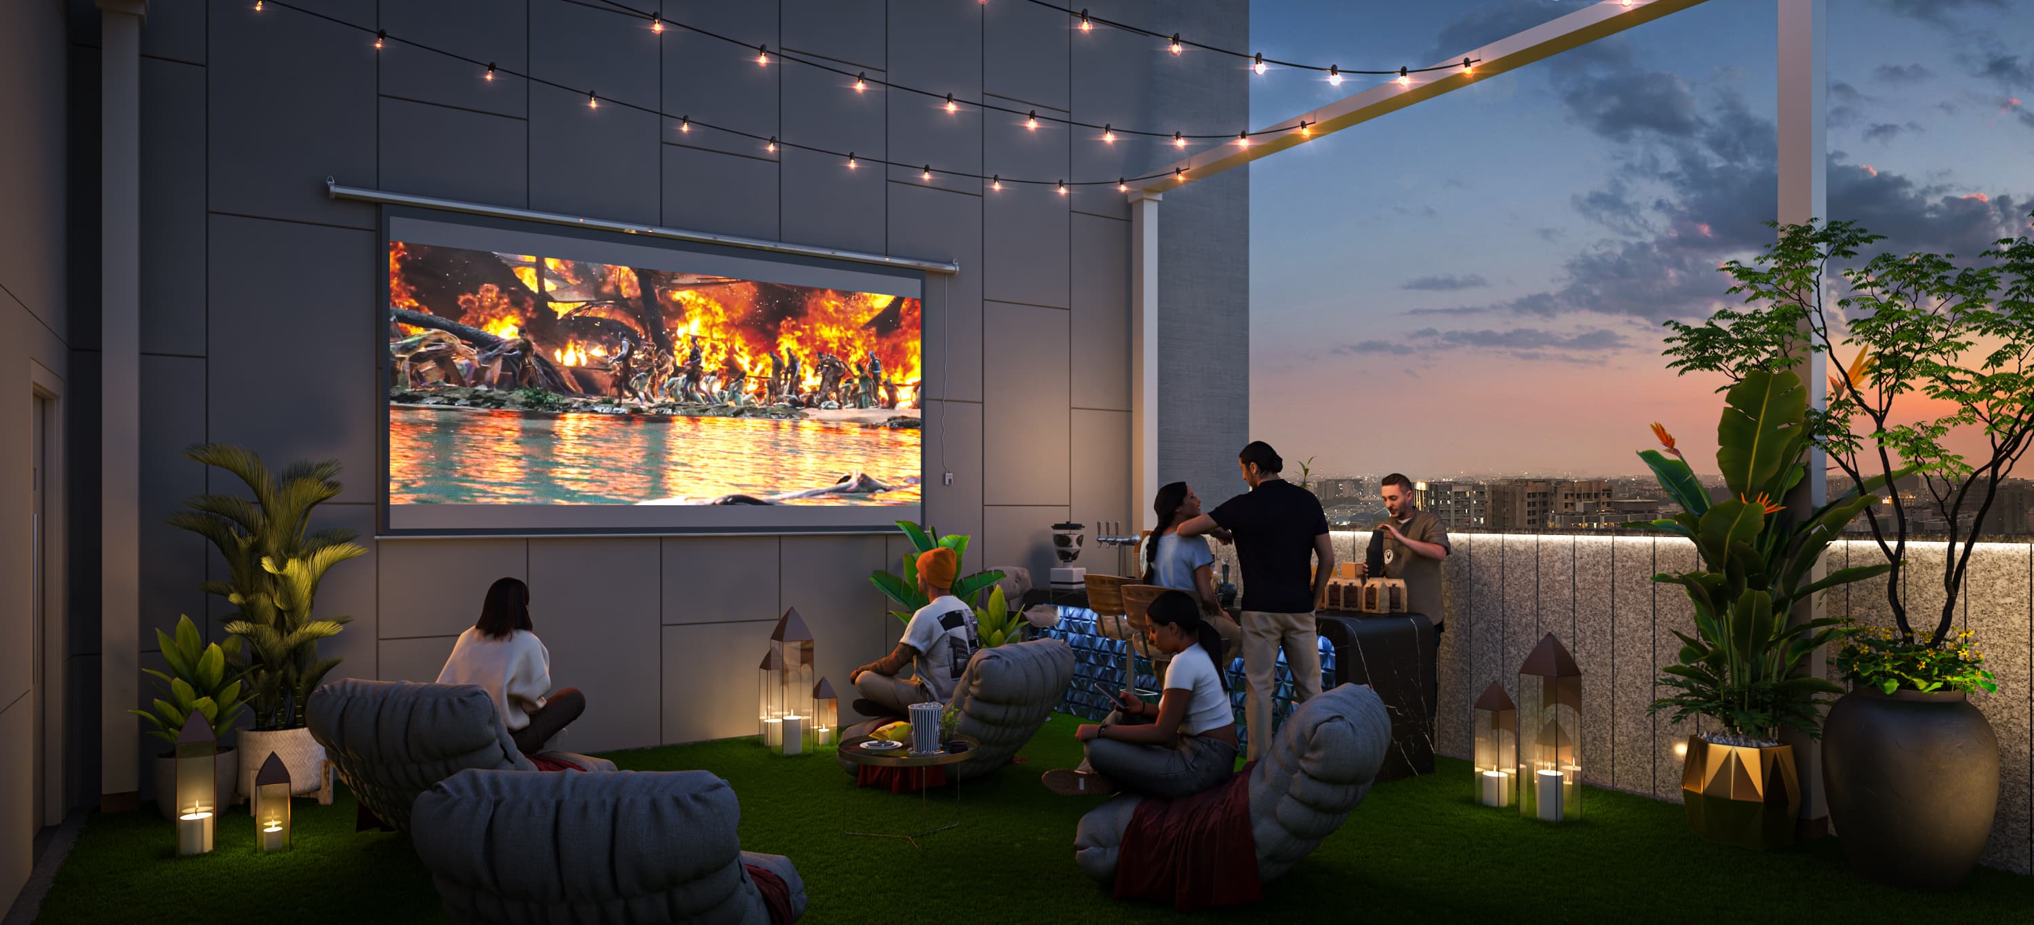
Open Theatre
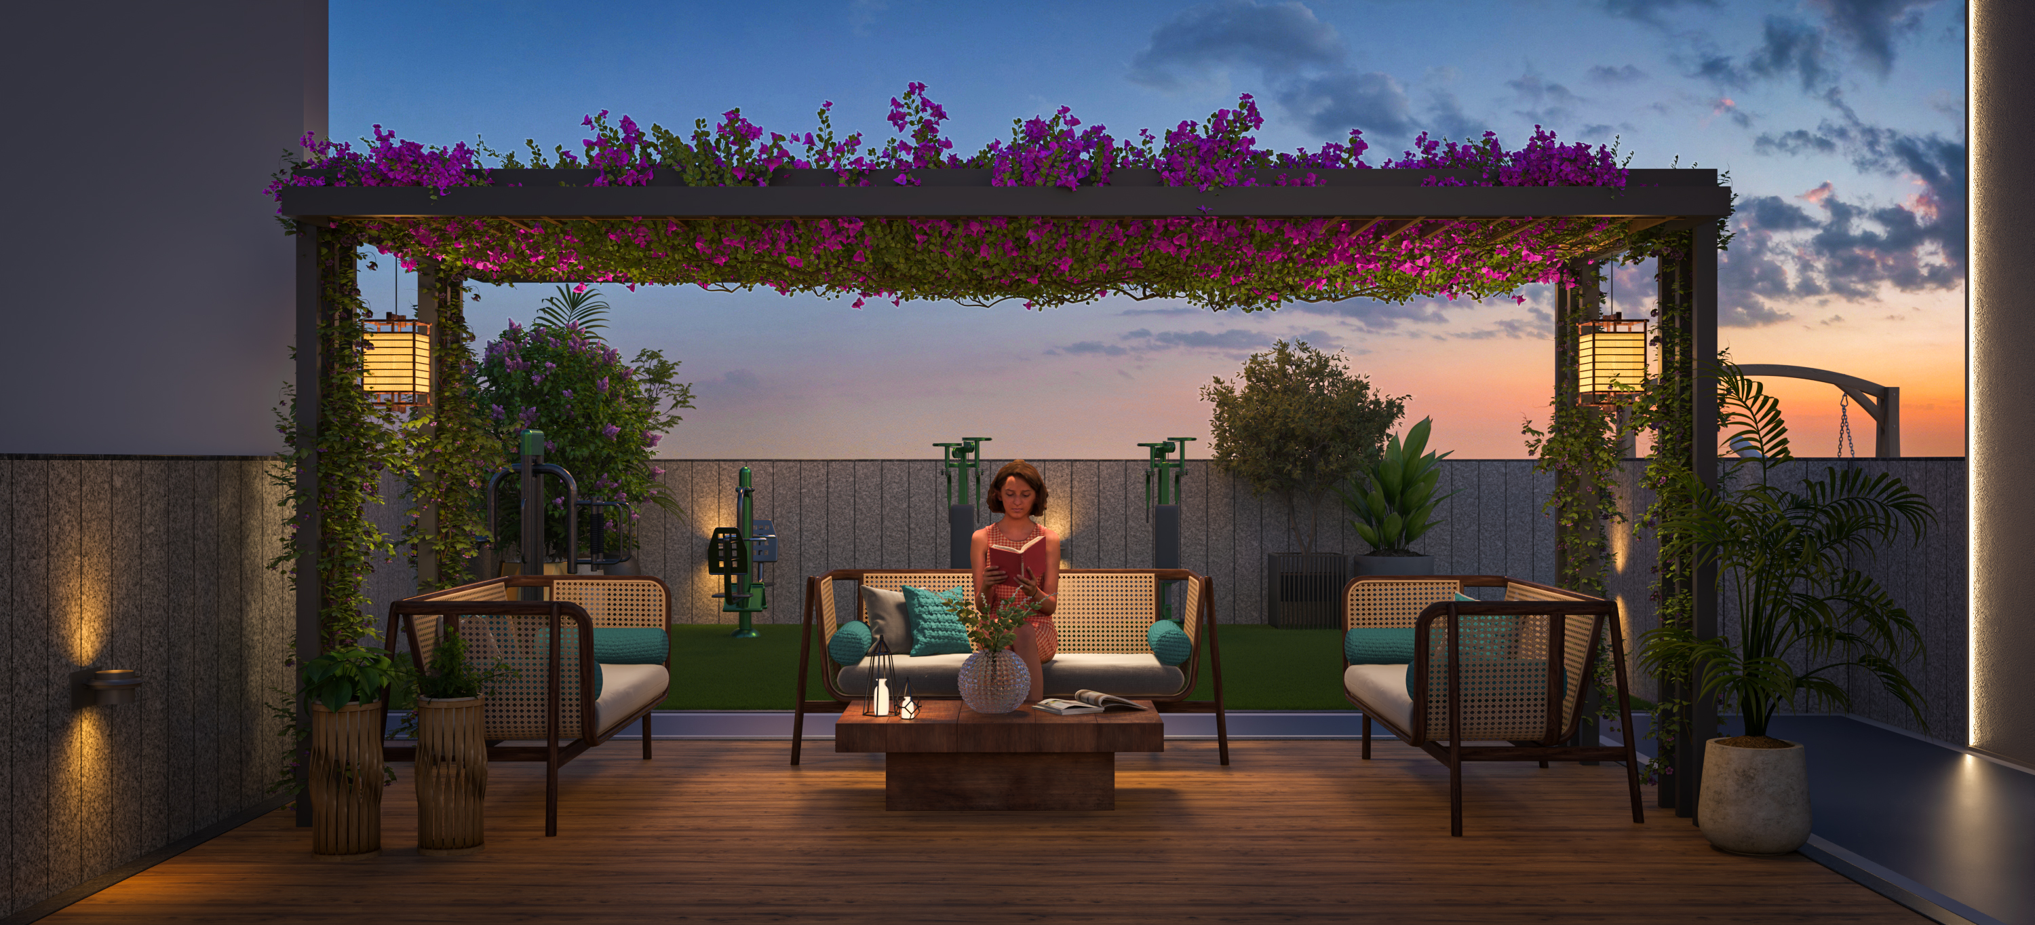
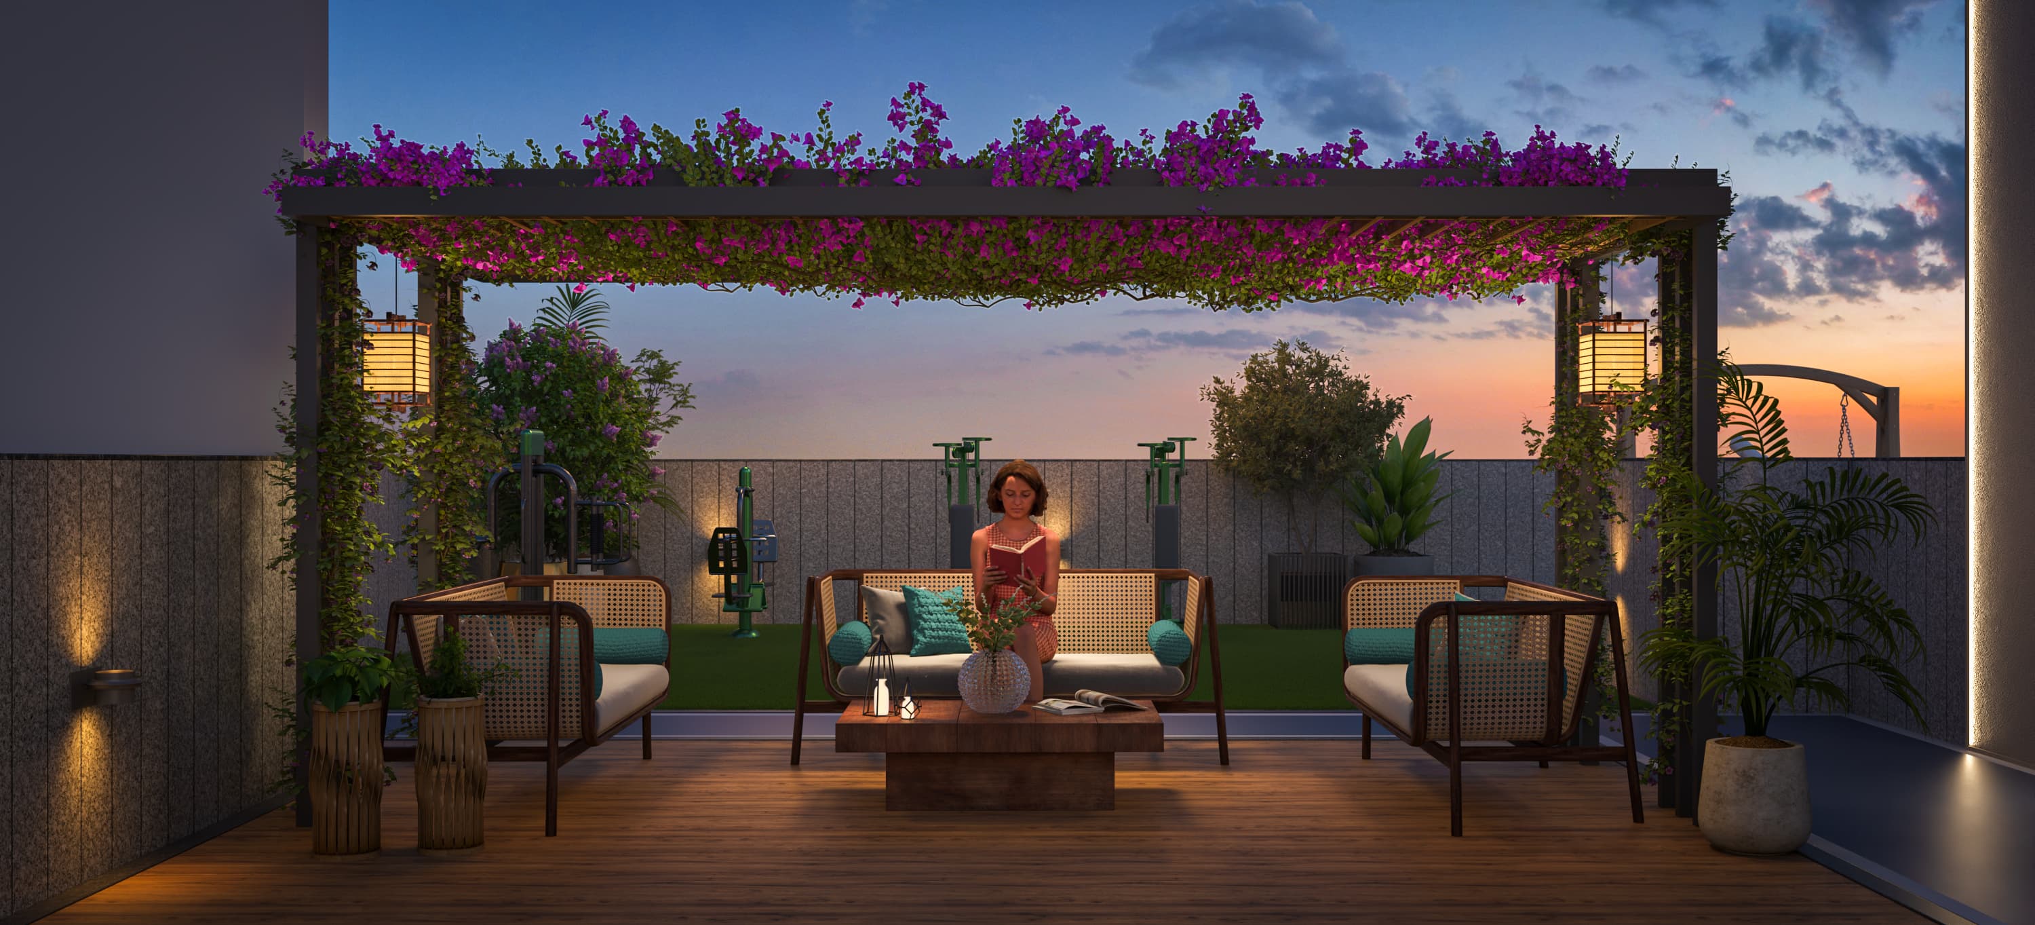
Seating Area
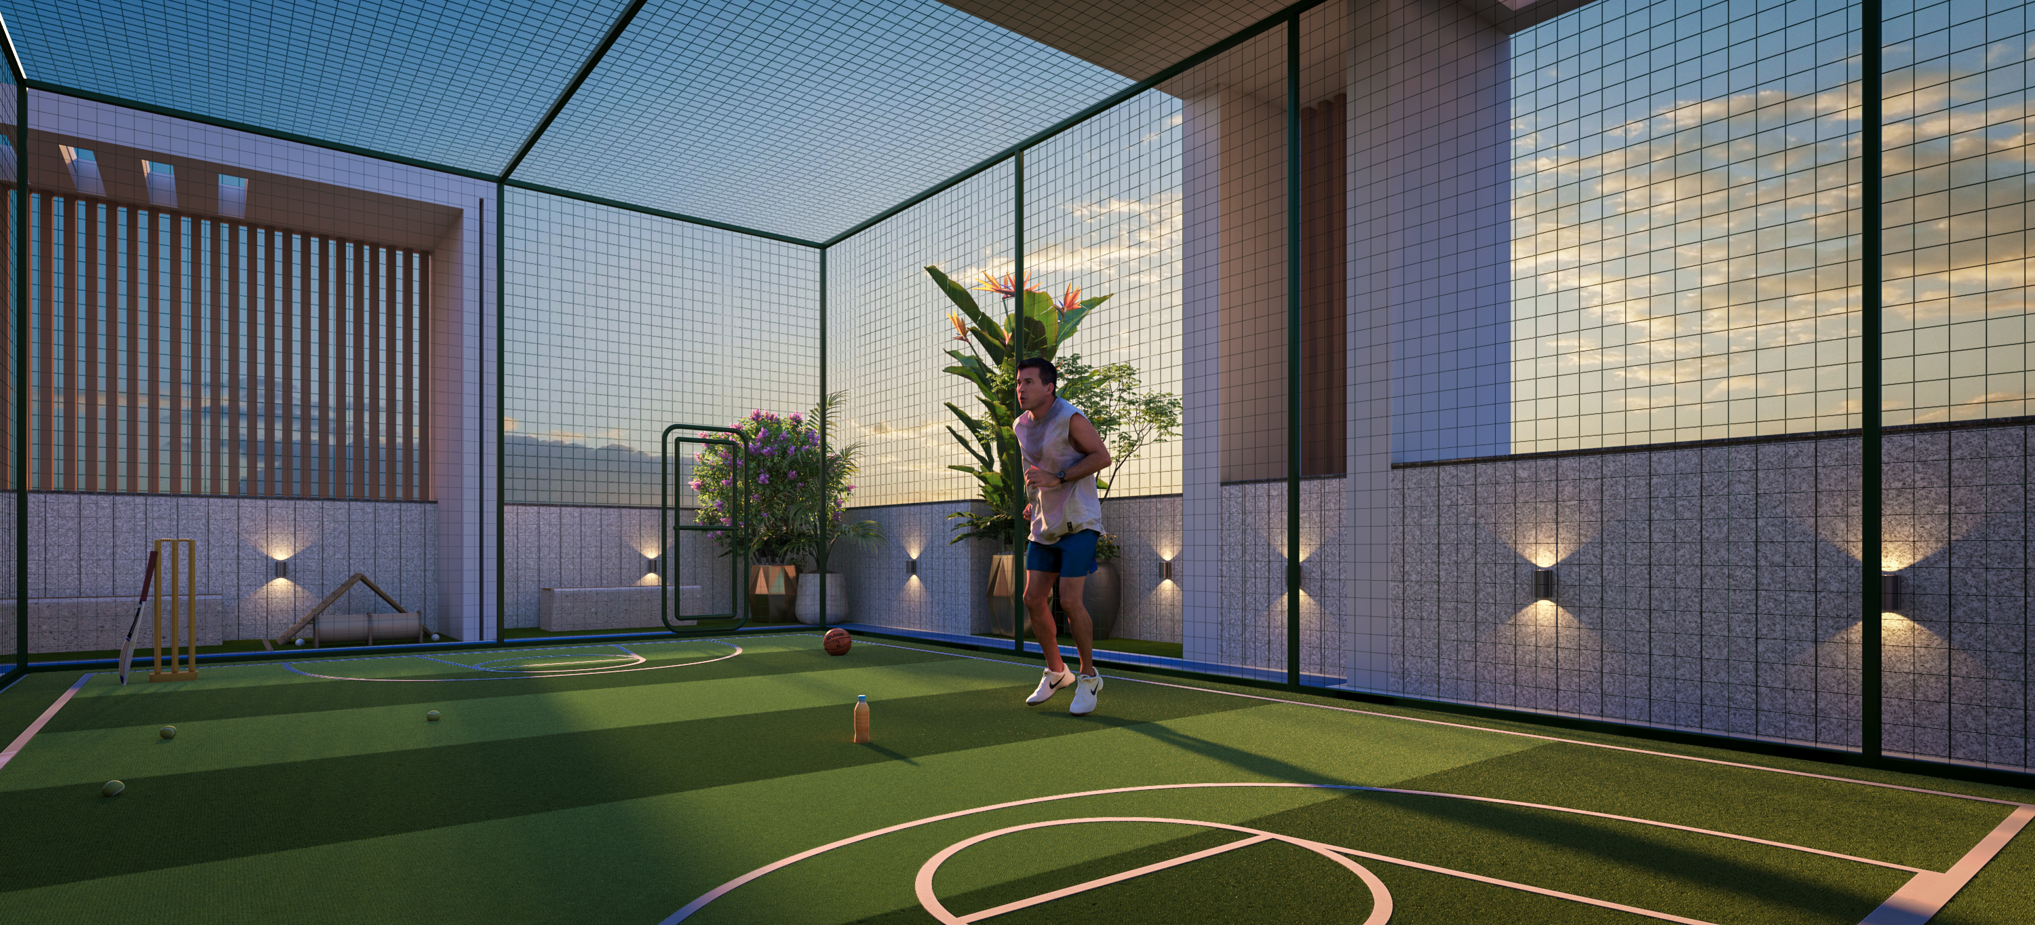
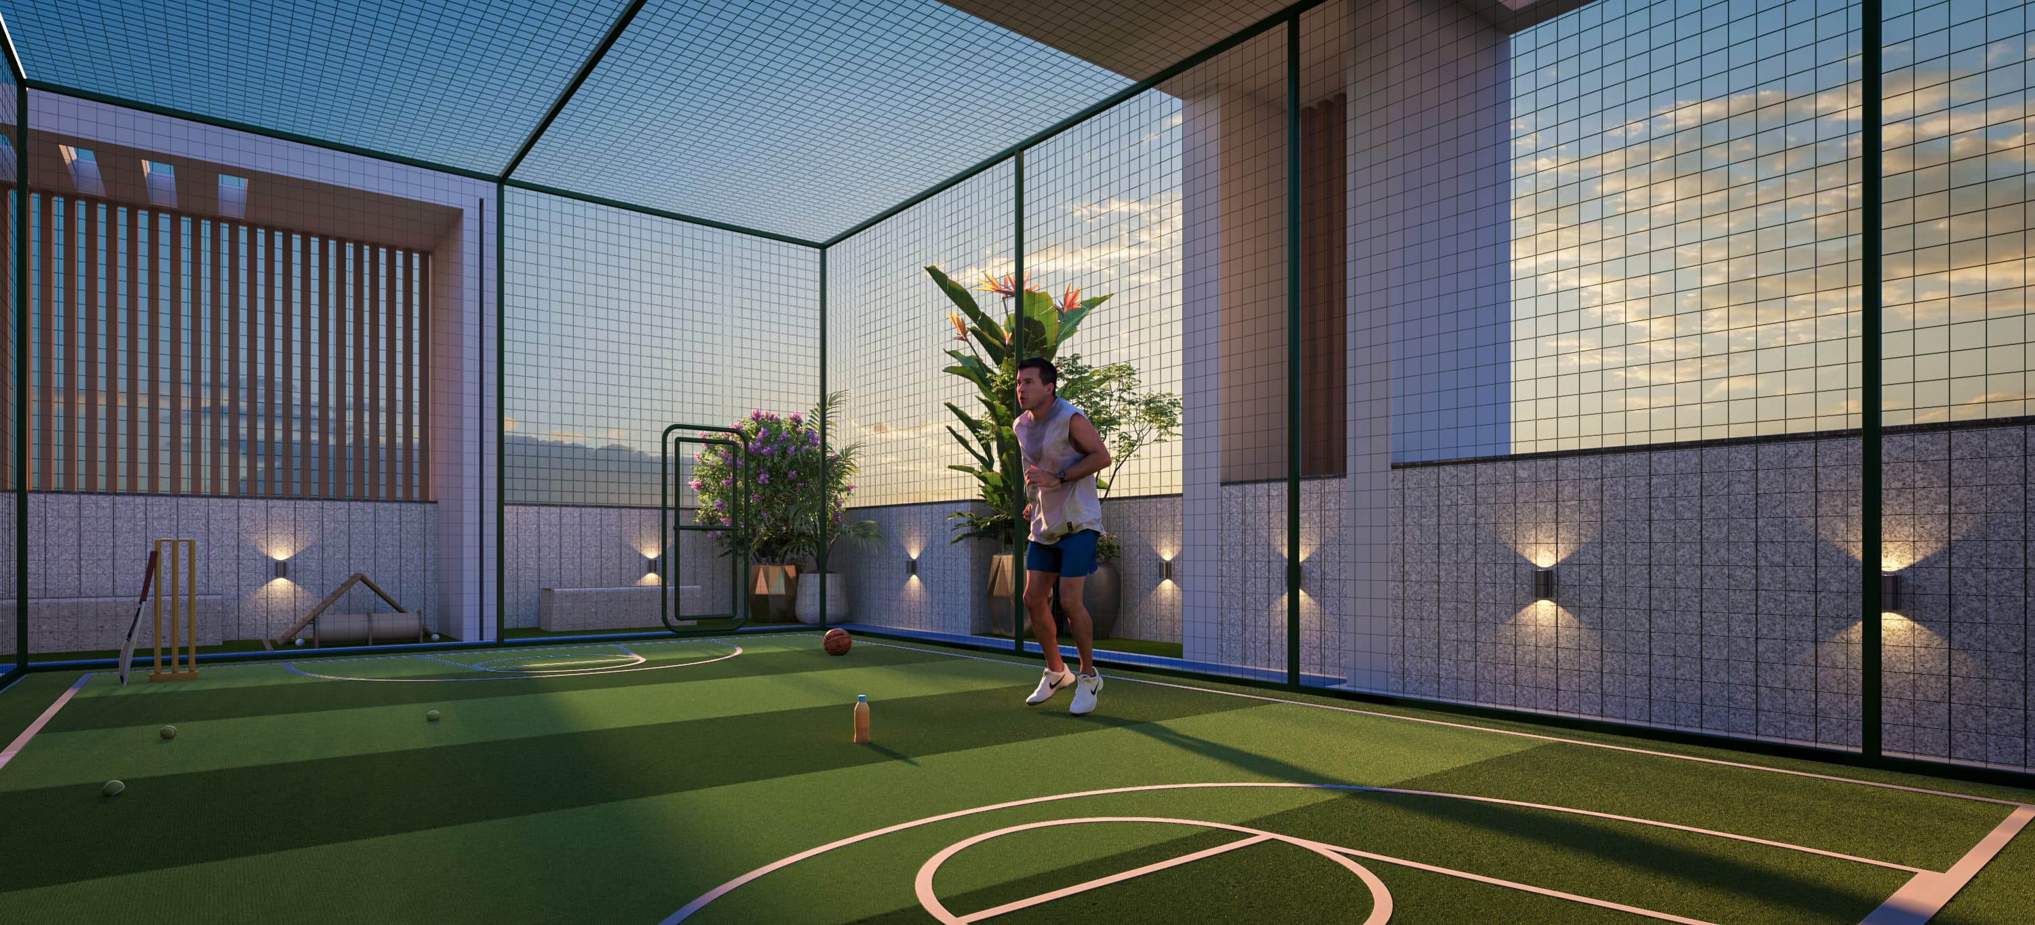
Multipurpose Turf
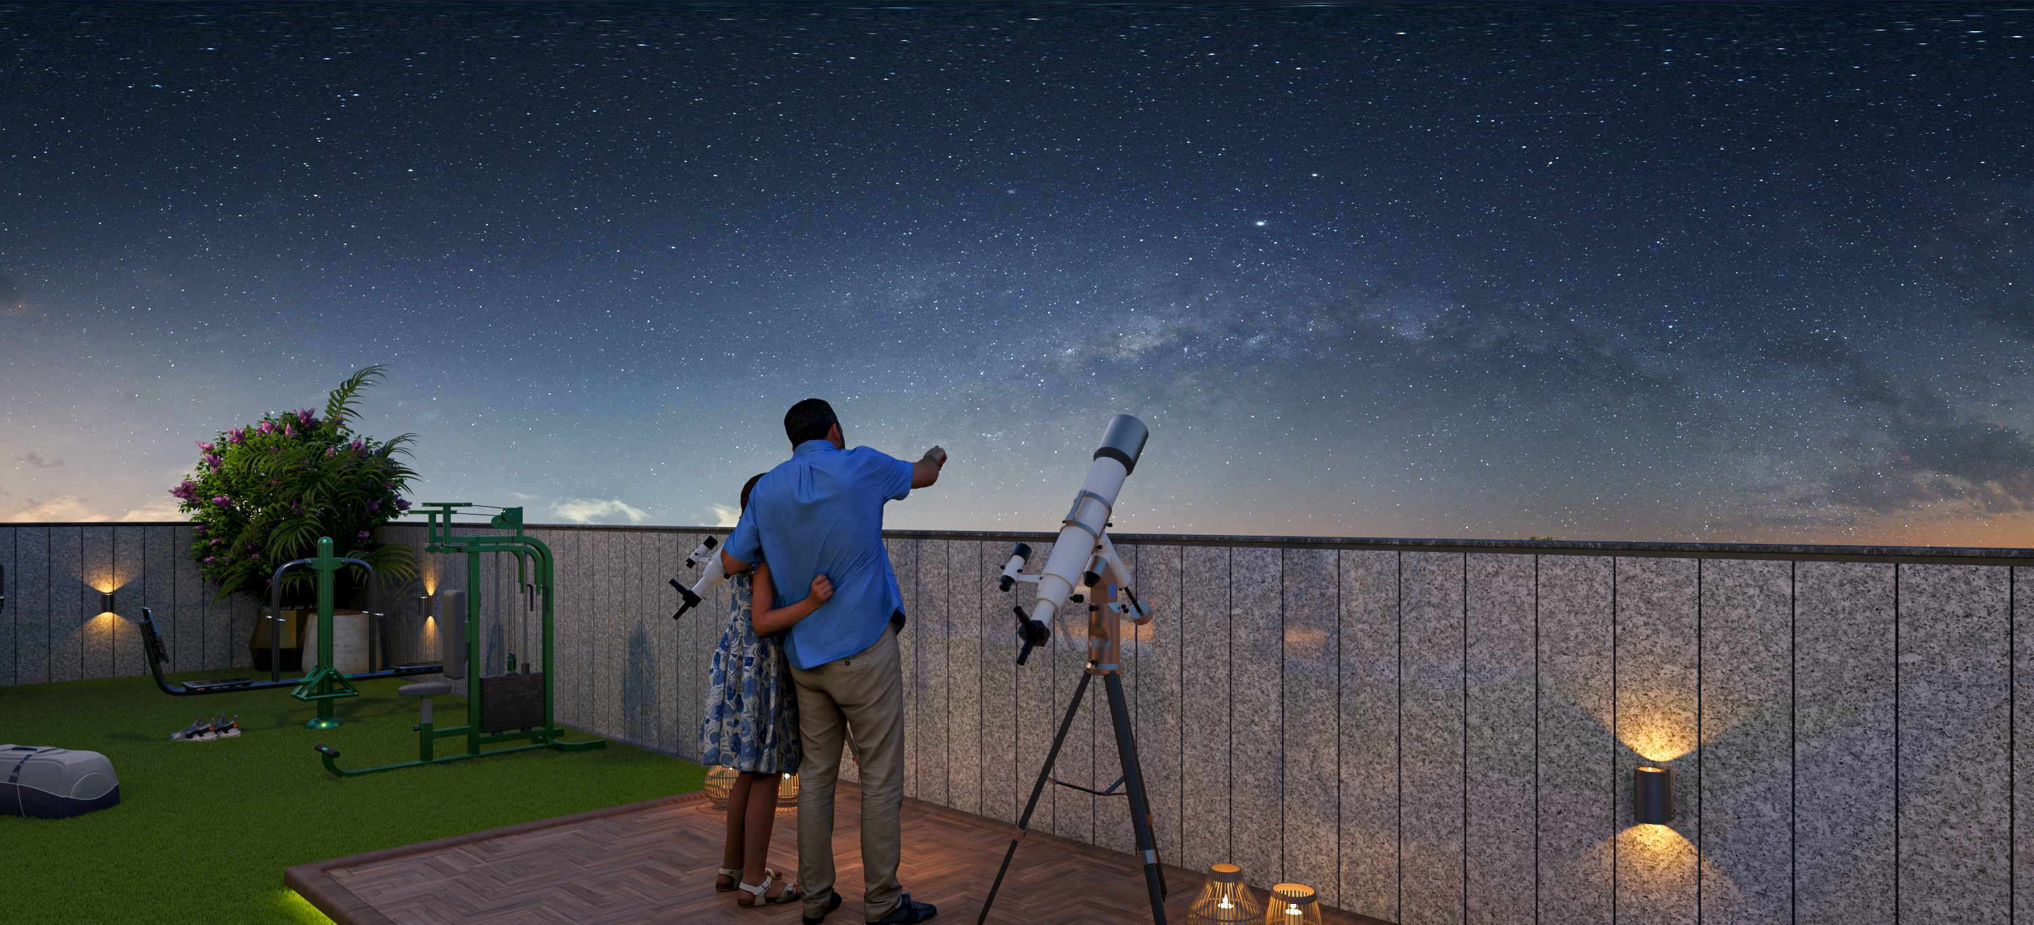
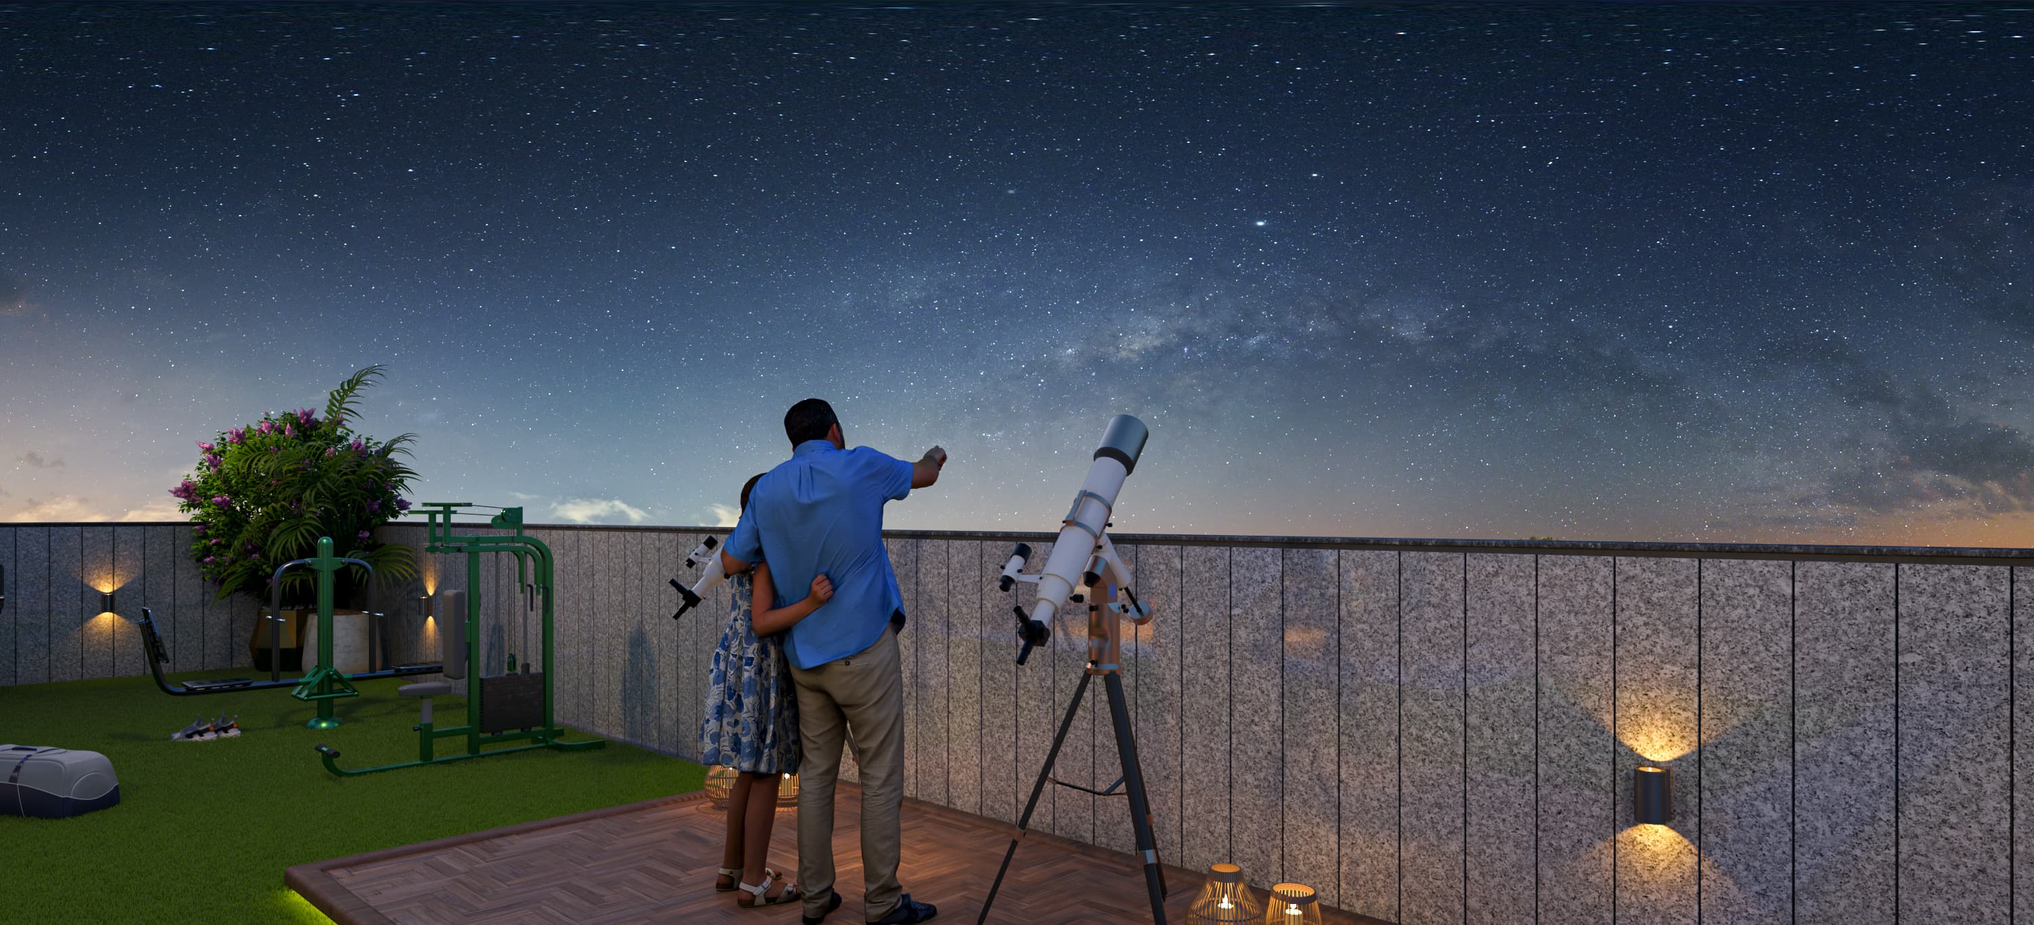
Star Gazing
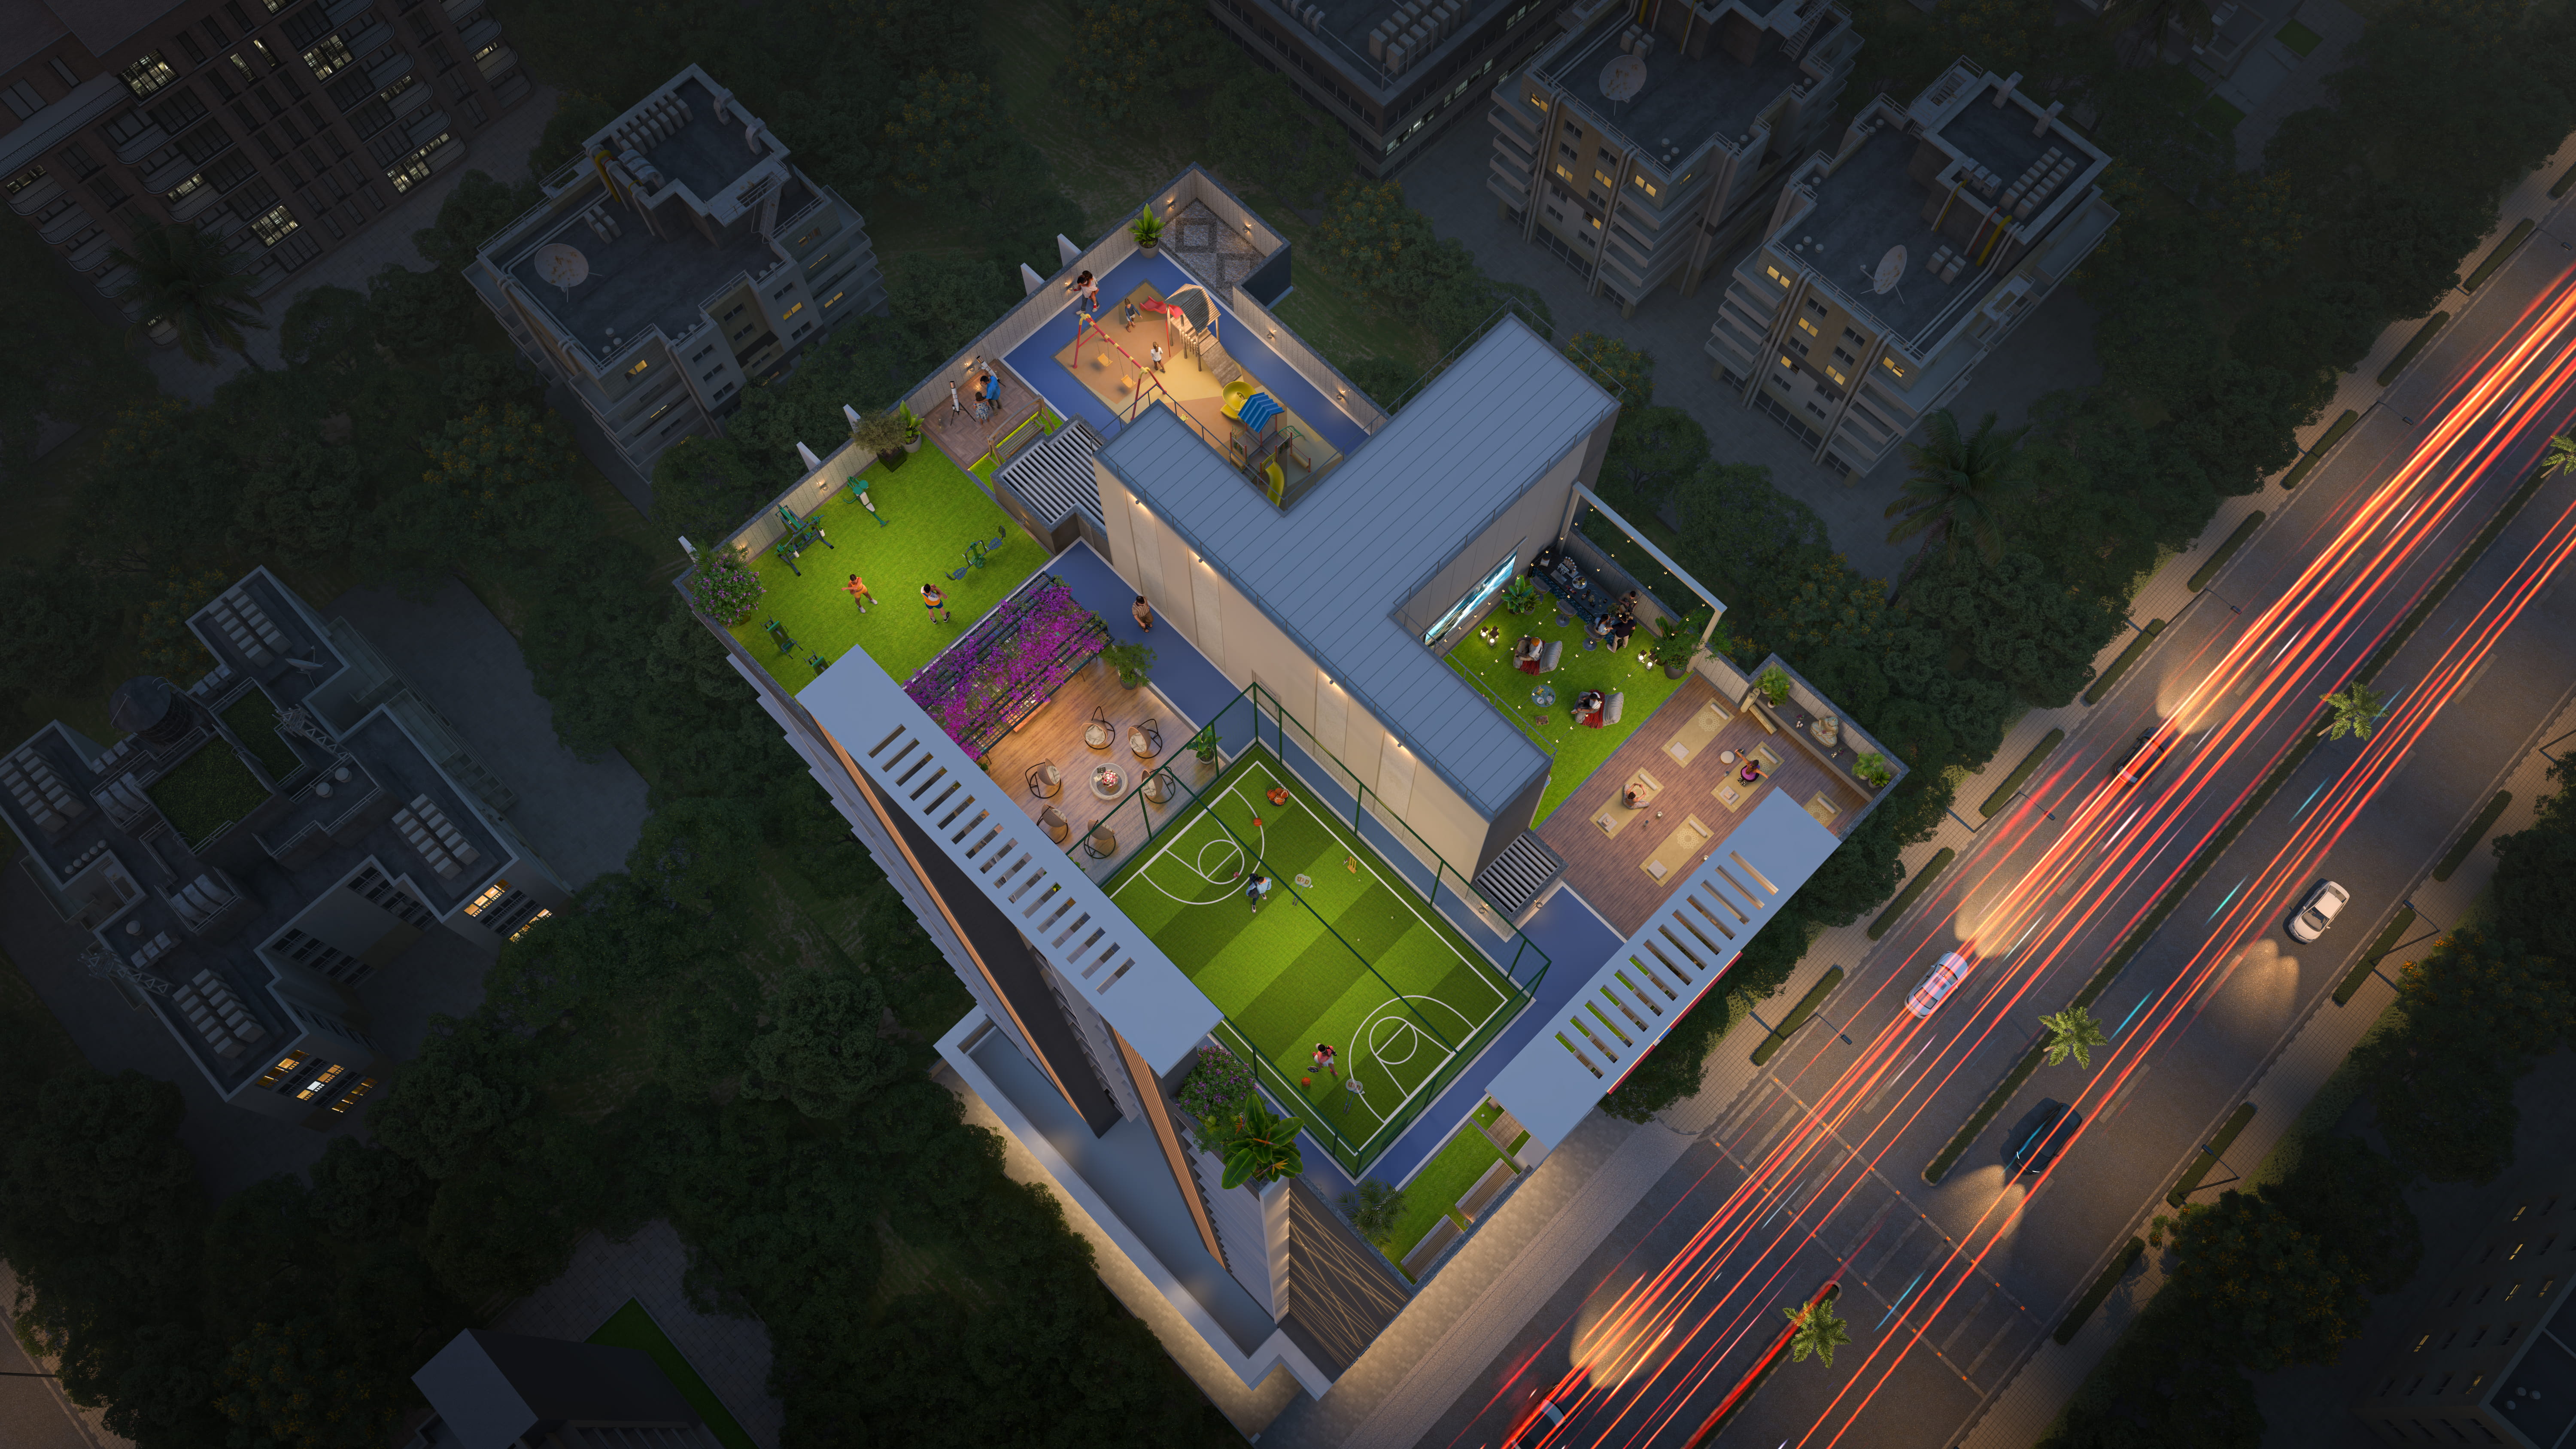
TerraceCloseup Night
Project Highlights
HUM Galaxy Heights
Vastu Compliant Homes
Rain Water harvesting
prime location
high-tech security
Air-Conditioned Lobby
asian paints with 10 years warranty*
High-speed elevators
Branded vitrified flooring
Project Gallery
HUM Galaxy Heights
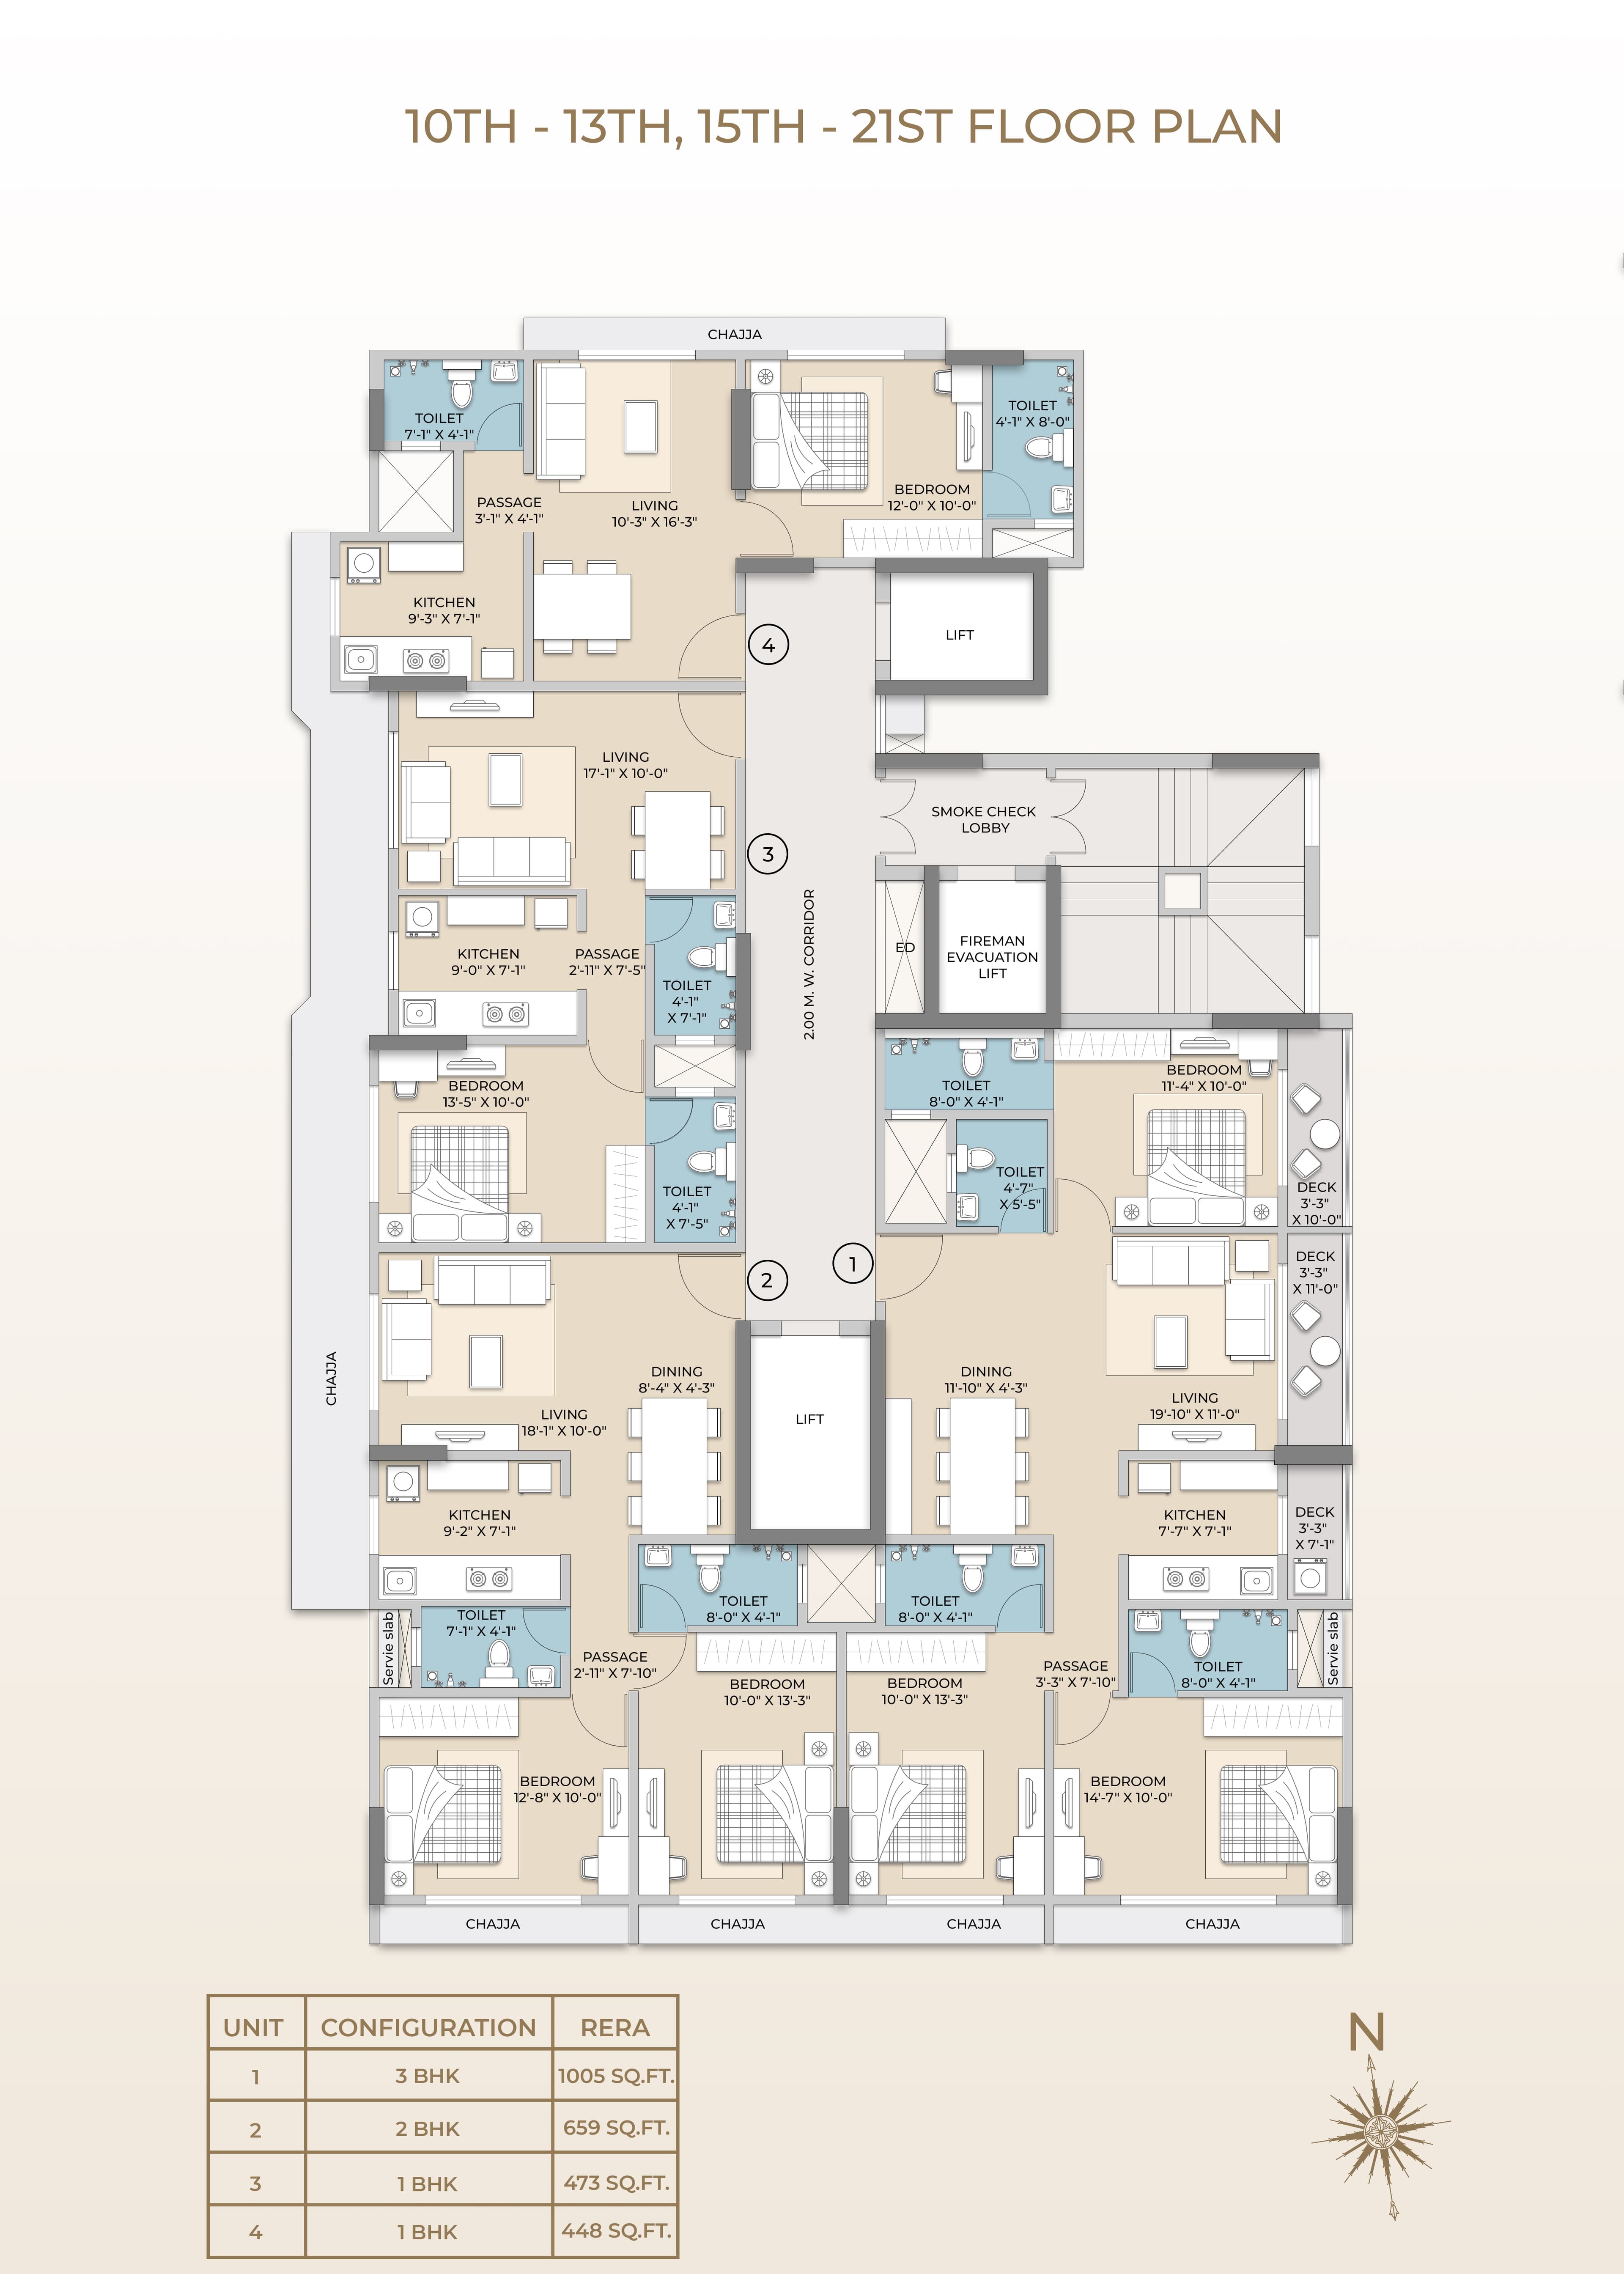
Floor Plans & Isometric View
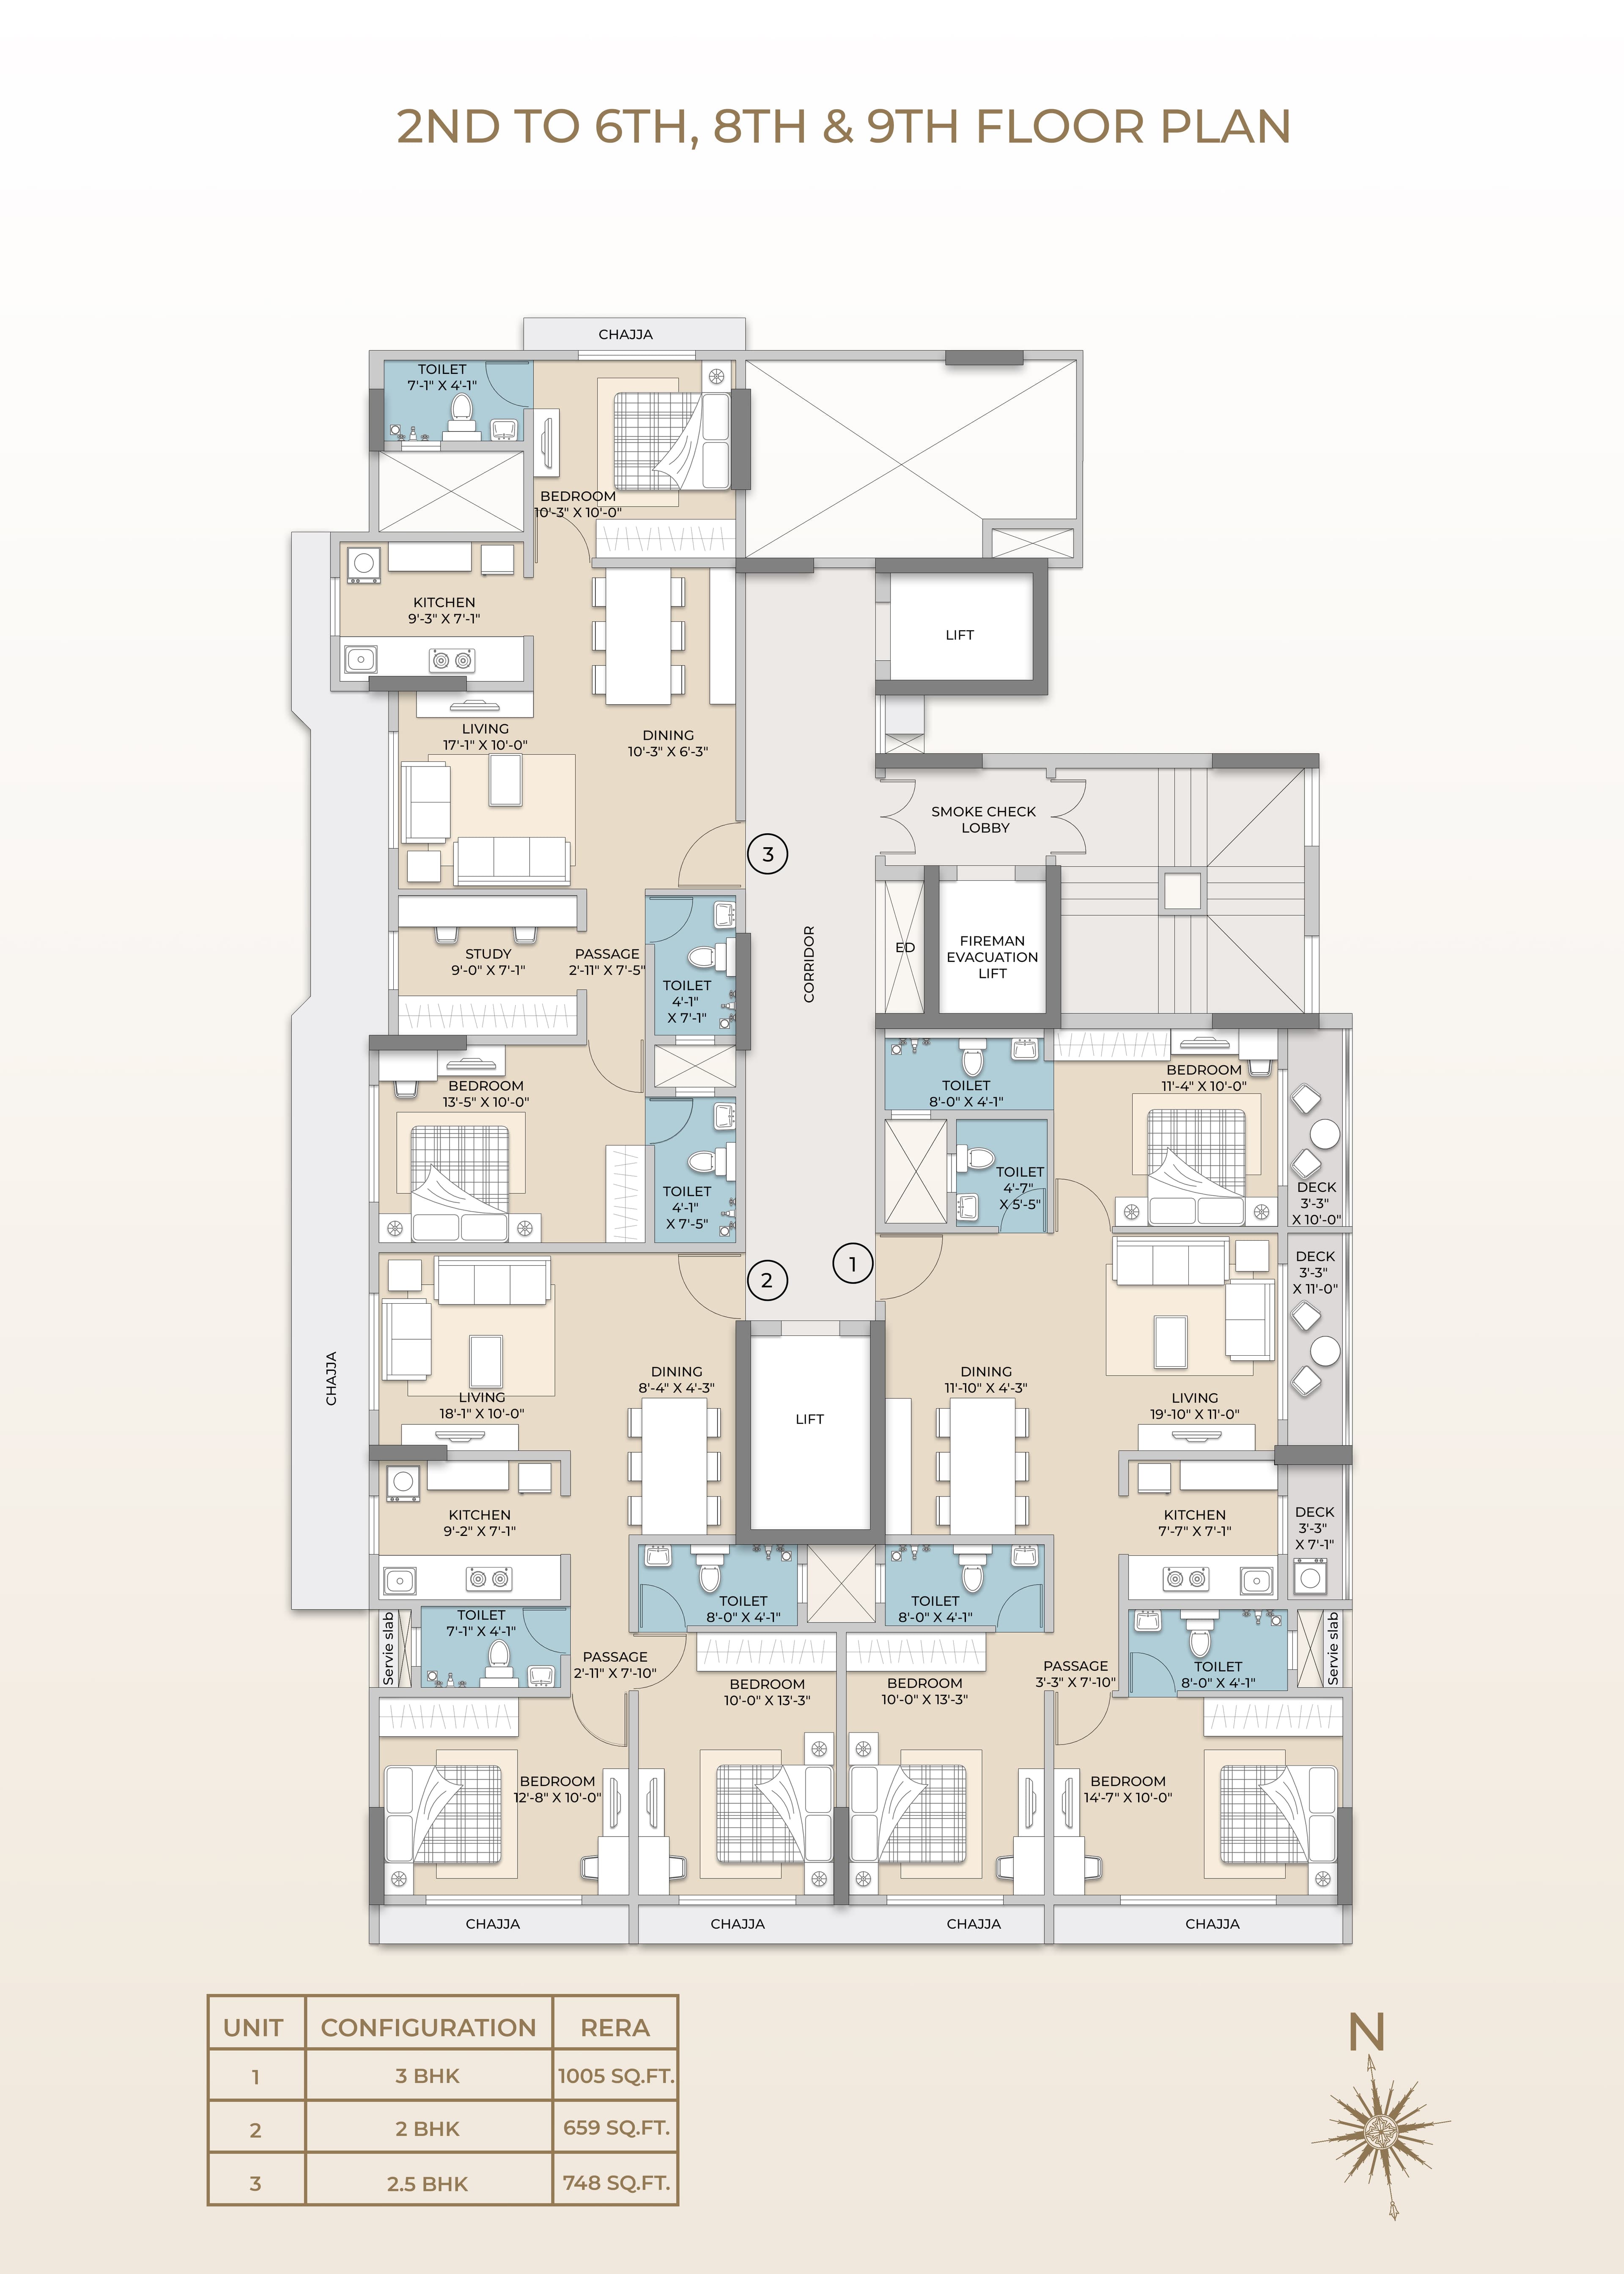
Perfectly Configured Homes
At HUM, Galaxy Heights, each Residence with precision to offer Spacious Interiors and Seamless Movement. Built with Vastu Complaint Planning, your home is aligned for both Comfort and Well-Being.
Prices
2 BHK
667 | 715 | 813 SQ.FT
(Rera Carpet Area)
3 BHK
980 | 1005 | 1056 SQ.FT
(Rera Carpet Area)
Still Got Doubts
Frequently Asked Questions
Contact Us

Phone
+91 8655 6545 65

inquiry@humdevelopers.com

Site Office
HUM Galaxy Heights, Shri Hanuman Mandir Road, Charkop Sector 1,
Kandivali West, Mumbai - 400067